Welcome to 4263 Major Mackenzie Drive E, a beautifully curated freehold Kylemore townhome within Markham's prestigious Angus Glen community. Designed with an emphasis on both style and practical everyday living, this residence stands out with an extensive array of premium builder upgrades throughout. The bright, open-concept main floor features premium solid hardwood flooring and a clean architectural layout, creating an instantly welcoming ambiance. The kitchen is a true highlight, featuring a custom-widened center island that offers expanded countertop space and clever extra storage, perfectly paired with integrated Wolf and Sub-Zero appliances. Upstairs, the home offers cozy, light-filled bedrooms. The south-facing primary suite enjoys its own private balcony looking over the park, alongside a custom-configured bathroom where the standard tub was intelligently replaced with a generous frameless glass shower. For ultimate convenience, the garage comes fully equipped with a ready-to-use 50-amp EV charging outlet, making electric vehicle ownership seamless. Superbly located within the boundaries of top-tier schools like Pierre Elliott Trudeau High School and St. Augustine Catholic High School, this move-in-ready gem offers an exceptional lifestyle near parks, transit, and the Angus Glen Community Centre.
For sale
C$1,090,000
4263 Major Mackenzie Dr E, Markham, ON L6C 3L5
3beds
3baths
Townhouse
Built in ----
1,062 Square Feet Lot
$-- Zestimate®
C$--/sqft
C$-- HOA
What's special
Bright open-concept main floorPremium solid hardwood flooringClean architectural layoutCustom-widened center islandExpanded countertop spaceClever extra storageCozy light-filled bedrooms
- 77 days
- 9
- 1
Zillow last checked:
Listing updated:
Listed by:
HOMELIFE LANDMARK REALTY INC.
Source: TRREB,MLS®#: N13485728 Originating MLS®#: Toronto Regional Real Estate Board
Originating MLS®#: Toronto Regional Real Estate BoardFacts & features
Interior
Bedrooms & bathrooms
- Bedrooms: 3
- Bathrooms: 3
Family room
- Level: Second
- Dimensions: 4.39 x 3.35
Kitchen
- Level: Second
- Dimensions: 4.39 x 3.2
Living room
- Level: Second
- Dimensions: 3.05 x 3.96
Media room
- Level: Main
- Dimensions: 3.28 x 4.62
Heating
- Forced Air, Gas
Cooling
- Central Air
Features
- Basement: Unfinished
- Has fireplace: Yes
- Fireplace features: Electric
Interior area
- Living area range: 1500-2000 null
Video & virtual tour
Property
Parking
- Total spaces: 2
- Parking features: Garage Door Opener
- Has garage: Yes
Features
- Stories: 3
- Pool features: None
- Has view: Yes
- View description: Golf Course
Lot
- Size: 1,062 Square Feet
- Features: Rectangular Lot
Details
- Parcel number: 030582401
Construction
Type & style
- Home type: Townhouse
- Property subtype: Townhouse
Materials
- Brick
- Foundation: Poured Concrete
- Roof: Asphalt Shingle
Utilities & green energy
- Sewer: Sewer
Community & HOA
Location
- Region: Markham
Financial & listing details
- Annual tax amount: C$1,885
- Date on market: 6/24/2026
Price history
Price history is unavailable.
Public tax history
Tax history is unavailable.
Climate risks
Neighborhood: Angus Glen
Nearby schools
GreatSchools rating
No schools nearby
We couldn't find any schools near this home.
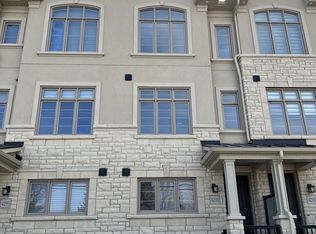
- C$1,128,0003 bd3 ba-- sqft4259 Major Mackenzie Dr E, Markham, ON L6C3L5For Sale

- C$1,490,0003 bd3 ba-- sqft2 Silvermills Ln, Markham, ON L6C3L5New Construction

- C$1,668,0003 bd3 ba-- sqft41 West Village Ln, Markham, ON L6C3L5For Sale

- C$3,5003 bd3 ba-- sqft4193 Major Mackenzie Dr E, Markham, ON L6C3L5For Rent
Similar homes
- C$1,490,0003 bd3 ba-- sqft2 Silvermills Ln, Markham, ON L6C 3L5New ConstructionMLS ID #N13625030, HOMELIFE GOLCONDA REALTY INC.. TRREB
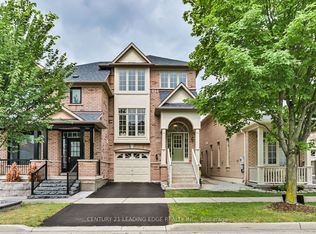
- C$1,050,0003 bd3 ba-- sqft23 Crawford St, Markham, ON L6C 2L4For Sale
 MLS ID #N13710458, CENTURY 21 LEADING EDGE REALTY INC.. TRREB
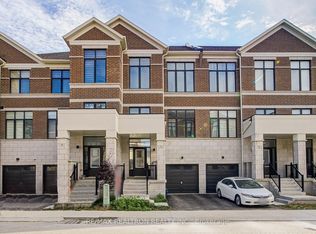
 - C$1,050,0004 bd3 ba-- sqft31 Millman Ln, Richmond Hill, ON L4S 1N7For Sale
 MLS ID #N13554882, RE/MAX REALTRON REALTY INC.. TRREB
 - C$1,188,0004 bd3 ba-- sqft15 Chokecherry Cres, Markham, ON L6E 0J5For Sale
 MLS ID #N13726790, HOMELIFE LANDMARK REALTY INC.. TRREB
