Detached 3-storey home with double car garage * Spacious and Bright upgraded living space * Facing Rouge National Urban Park * Located in highly sought-after Cornell community * 4 spacious bedrooms * 4 bathrooms * Open-concept living and dining areas * Pot lights throughout * A cozy family room on the second floor can also be used as a library or home office * 9-ft ceilings on main floor * Hardwood flooring on main level and stairs * Granite Countertop In All Bath And Kitchen * Large bright breakfast area with walkout to backyard * Walk To School, Parks, Community Centre & All Amenities, Minutes To Hwy.
For sale
C$999,000
2762 Donald Cousens Pkwy, Markham, ON L6B 0X8
4beds
4baths
Single Family Residence
Built in ----
3,132 Square Feet Lot
$-- Zestimate®
C$--/sqft
C$-- HOA
What's special
Double car garagePot lights throughout
- 22 hours |
- 5 |
- 0 |
Zillow last checked:
Listing updated:
Listed by:
PROMPTON REAL ESTATE SERVICES CORP.
Source: TRREB,MLS®#: N13646988 Originating MLS®#: Toronto Regional Real Estate Board
Originating MLS®#: Toronto Regional Real Estate BoardFacts & features
Interior
Bedrooms & bathrooms
- Bedrooms: 4
- Bathrooms: 4
Primary bedroom
- Description: Primary Bedroom
- Level: Second
- Area: 22.51 Square Meters
- Area source: Other
- Dimensions: 6.10 x 3.69
Bedroom 2
- Description: Bedroom 2
- Level: Second
- Area: 10.4 Square Meters
- Area source: Other
- Dimensions: 3.41 x 3.05
Bedroom 3
- Description: Bedroom 3
- Level: Third
- Area: 12.26 Square Meters
- Area source: Other
- Dimensions: 3.66 x 3.35
Bedroom 4
- Description: Bedroom 4
- Level: Third
- Area: 11.71 Square Meters
- Area source: Other
- Dimensions: 3.84 x 3.05
Breakfast
- Description: Breakfast
- Level: Ground
- Area: 8.77 Square Meters
- Area source: Other
- Dimensions: 2.74 x 3.20
Dining room
- Description: Dining Room
- Level: Ground
- Area: 20.6 Square Meters
- Area source: Other
- Dimensions: 6.15 x 3.35
Family room
- Description: Family Room
- Level: Second
- Area: 18.39 Square Meters
- Area source: Other
- Dimensions: 5.49 x 3.35
Kitchen
- Description: Kitchen
- Level: Ground
- Area: 10.72 Square Meters
- Area source: Other
- Dimensions: 3.35 x 3.20
Library
- Description: Library
- Level: Second
- Area: 12.16 Square Meters
- Area source: Other
- Dimensions: 3.63 x 3.35
Living room
- Description: Living Room
- Level: Ground
- Area: 20.6 Square Meters
- Area source: Other
- Dimensions: 6.15 x 3.35
Heating
- Heat Pump, Gas
Cooling
- Central Air
Appliances
- Included: Water Heater Owned, Water Softener
Features
- Basement: Full,Unfinished
- Has fireplace: No
Interior area
- Living area range: 2000-2500 null
Property
Parking
- Total spaces: 4
- Parking features: Lane
- Has garage: Yes
Features
- Stories: 3
- Pool features: None
Lot
- Size: 3,132 Square Feet
Details
- Parcel number: 030646545
Construction
Type & style
- Home type: SingleFamily
- Property subtype: Single Family Residence
Materials
- Brick
- Foundation: Concrete
- Roof: Asphalt Rolled
Utilities & green energy
- Sewer: Sewer
Community & HOA
Location
- Region: Markham
Financial & listing details
- Annual tax amount: C$6,020
- Date on market: 8/6/2026
P
PROMPTON REAL ESTATE SERVICES CORP.
By pressing Contact Agent, you agree that the real estate professional identified above may call/text you about your search, which may involve use of automated means and pre-recorded/artificial voices. You don't need to consent as a condition of buying any property, goods, or services. Message/data rates may apply. You also agree to our Terms of Use. Zillow does not endorse any real estate professionals. We may share information about your recent and future site activity with your agent to help them understand what you're looking for in a home.
Price history
Price history is unavailable.
Public tax history
Tax history is unavailable.
Climate risks
Neighborhood: Cornell
Nearby schools
GreatSchools rating
No schools nearby
We couldn't find any schools near this home.
- C$1,6502 bd1 ba-- sqft2766 Donald Cousens Pkwy #BASEMENT, Markham, ON L6B0X8For Rent
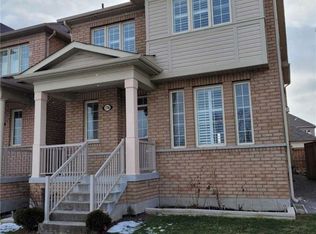
- C$1,448,8884 bd5 ba-- sqft2768 Donald Cousens Pkwy S, Markham, ON L6B0X8For Sale

- C$999,9804 bd4 ba-- sqft22 Toulouse Ct, Markham, ON L6B1J5For Sale

- C$3,8004 bd4 ba-- sqft25 Vinod Rd, Markham, ON L6B0X9For Rent
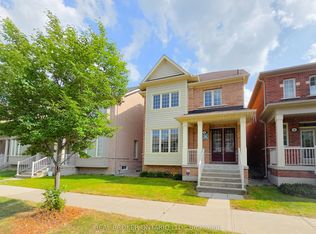
- C$1,058,0004 bd4 ba-- sqft13 Highbury Ct, Markham, ON L6B1J7For Sale
- C$3,2003 bd4 ba-- sqft2570 Bur Oak Ave, Markham, ON L6B1J5For Rent
- C$--1 bd1 ba600 sqft2812 Donald Cousens Pkwy, Markham, ON L6B1H2Off Market
- C$3,0002 bd4 ba-- sqft2628 Bur Oak Ave, Markham, ON L6B1J2For Rent
Similar homes
- C$999,9005 bd3 ba-- sqft5 Gooseman Cres, Markham, ON L6B 0S3For Sale
 MLS ID #N13567788, HOMELIFE/RESPONSE REALTY INC.. TRREB
 - C$1,021,0004 bd3 ba-- sqft3059 Hollyberry Trl, Pickering, ON L1X 0N5For Sale
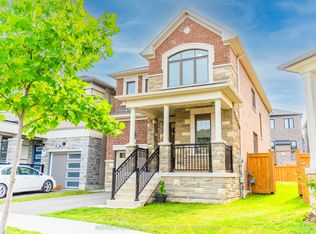 MLS ID #E13606738, HOMELIFE/MIRACLE REALTY LTD. TRREB
 - C$999,0004 bd4 ba-- sqft1 Holloway Rd, Markham, ON L3S 4P4For Sale
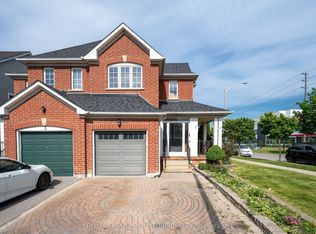 MLS ID #N13449398, ROYAL LEPAGE SIGNATURE REALTY. TRREB
 - C$1,190,0005 bd4 ba-- sqft35 Cinemark Ave, Markham, ON L6B 0W2For Sale
 MLS ID #N13215488, HOMELIFE NEW WORLD REALTY INC.. TRREB
 - C$999,0003 bd3 ba-- sqft241 Rustle Woods Ave, Markham, ON L6B 1M7For SaleMLS ID #N13488510, SUPERSTARS REALTY LTD.. TRREB
- C$1,498,0004 bd4 ba-- sqft31 Donhaven Rd, Markham, ON L6E 1S6For SaleMLS ID #N13591240, Century 21 New Concept Simple Realty. TRREB
- C$1,219,0004 bd4 ba-- sqft24 William Grant Rd, Markham, ON L6E 1R7For SaleMLS ID #N13471460, CENTURY 21 ATRIA REALTY INC.. TRREB
- C$948,8804 bd3 ba-- sqft195 Richard Underhill Ave, Whitchurch Stouffville, ON L4A 0Z4For SaleMLS ID #N13491548, RE/MAX ALL-STARS REALTY INC.. TRREB
- C$1,129,1004 bd3 ba-- sqft22 Northcastle Cres, Whitby, ON L1M 0H8For SaleMLS ID #E13640374, ROYAL LEPAGE SIGNATURE REALTY. TRREB
- C$998,8004 bd4 ba-- sqft62 Ladder Cres, East Gwillimbury, ON L9N 0N8For SaleMLS ID #N13632774, HOMELIFE LANDMARK REALTY INC.. TRREB
- C$1,028,8803 bd3 ba-- sqft53 Michelina Ter, Markham, ON L6B 0B3For SaleMLS ID #N12998488, HOMELIFE NEW WORLD REALTY INC.. TRREB
- C$799,9994 bd3 ba-- sqft20 Old Colony Dr, Whitby, ON L1R 2A3For SaleMLS ID #E13650778, CENTURY 21 HERITAGE GROUP LTD.. TRREB
- C$1,099,0004 bd4 ba-- sqft60 William Berczy Blvd, Markham, ON L6C 0R8For SaleMLS ID #N13529428, LANDPOWER REAL ESTATE LTD.. TRREB
- C$1,099,0004 bd4 ba-- sqft18 Carter Bennett Dr, Ajax, ON L1T 4N5For SaleMLS ID #E13609716, RE/MAX REALTRON REALTY INC.. TRREB
- C$899,0004 bd3 ba-- sqft111 Knowles Dr, Toronto, ON M1X 1T4For SaleMLS ID #E13551238, HOMELIFE LANDMARK REALTY INC.. TRREB
- C$1,199,0006 bd4 ba-- sqft84 Bowles Dr, Ajax, ON L1T 4B6For SaleMLS ID #E13650490, RE/MAX MILLENNIUM REAL ESTATE. TRREB
- C$1,097,0003 bd3 ba-- sqft822 Surin Ct, Newmarket, ON L3Y 8R4For SaleMLS ID #N13646234, CENTURY 21 LEADING EDGE REALTY INC.. TRREB
- C$950,0003 bd4 ba-- sqft1118 Cedarcroft Cres, Pickering, ON L1X 1R5For SaleMLS ID #E13624742, HOMELIFE HEARTS REALTY INC.. TRREB
- C$949,9003 bd3 ba-- sqft128 Countryman Rd, East Gwillimbury, ON L9N 0N8For SaleMLS ID #N13651146, RE/MAX REALTRON REALTY INC.. TRREB
- C$988,0004 bd3 ba-- sqft16 Nobbs Dr, Ajax, ON L1T 4L9For SaleMLS ID #E13462296, SUTTON GROUP-HERITAGE REALTY INC.. TRREB
