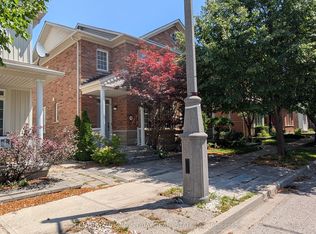
Welcome to this beautifully renovated semi-detached home nestled on a quiet, family-friendly court in one of Markham's most sought-after communities. Freshly painted and enhanced with modern pot lights, this bright and spacious home features a functional open-concept layout designed for comfortable family living and effortless entertaining. The well-appointed kitchen overlooks the inviting living and dining areas, while the upper level offers generously sized bedrooms filled with natural light. A built-in garage and an extra long driveway with partial interlocked walkway provide parking for up to five vehicles. Ideally located just minutes from top-rated schools, parks, community centres, shopping, restaurants, Markham Stouffville Hospital, Cornell Community Centre, GO Transit, public transit, and Highway 407. Move-in ready and meticulously maintained, this is an exceptional opportunity to own a beautiful home in one of Markham's most desirable family neighbourhoods.
For sale
C$999,980
22 Toulouse Ct, Markham, ON L6B 1J5
4beds
4baths
Single Family Residence
Built in ----
2,403 Square Feet Lot
$-- Zestimate®
C$--/sqft
C$-- HOA
What's special
Beautifully renovatedFreshly paintedModern pot lightsBright and spacious homeFunctional open-concept layoutWell-appointed kitchenBuilt-in garage
- 1 day |
- 13 |
- 1 |
Zillow last checked:
Listing updated:
Listed by:
HC REALTY GROUP INC.
Source: TRREB,MLS®#: N13621502 Originating MLS®#: Toronto Regional Real Estate Board
Originating MLS®#: Toronto Regional Real Estate BoardFacts & features
Interior
Bedrooms & bathrooms
- Bedrooms: 4
- Bathrooms: 4
Primary bedroom
- Description: Dining Room
- Level: Upper
- Area: 247.05 Square Meters
- Area source: Other
- Dimensions: 18.30 x 13.50
Bedroom 2
- Description: Living Room
- Level: Upper
- Area: 247.05 Square Meters
- Area source: Other
- Dimensions: 18.30 x 13.50
Bedroom 3
- Description: Primary Bedroom
- Level: Upper
- Area: 176.49 Square Meters
- Area source: Other
- Dimensions: 11.10 x 15.90
Bedroom 4
- Description: Bedroom 2
- Level: Ground
- Area: 121.5 Square Meters
- Area source: Other
- Dimensions: 9.00 x 13.50
Other
- Description: Bedroom 4
- Area: 82.62 Square Meters
- Area source: Other
- Dimensions: 8.10 x 10.20
Breakfast
- Description: Family Room
- Level: Main
- Area: 174.96 Square Meters
- Area source: Other
- Dimensions: 10.80 x 16.20
Family room
- Description: Kitchen
- Level: Main
- Area: 117 Square Meters
- Area source: Other
- Dimensions: 7.80 x 15.00
Kitchen
- Description: Breakfast
- Level: Main
- Area: 123.21 Square Meters
- Area source: Other
- Dimensions: 11.10 x 11.10
Living room
- Description: Bedroom 5
- Level: Main
- Area: 116.55 Square Meters
- Area source: Other
- Dimensions: 11.10 x 10.50
Utility room
- Description: Bedroom 3
- Level: Ground
- Area: 91.8 Square Meters
- Area source: Other
- Dimensions: 9.00 x 10.20
Heating
- Forced Air, Gas
Cooling
- Central Air
Features
- Flooring: Carpet Free
- Basement: Full,Unfinished
- Has fireplace: Yes
Interior area
- Living area range: 2000-2500 null
Video & virtual tour
Property
Parking
- Total spaces: 5
- Parking features: Available
- Has attached garage: Yes
Features
- Stories: 3
- Pool features: None
- Has view: Yes
- View description: Park/Greenbelt
Lot
- Size: 2,403 Square Feet
- Features: Greenbelt/Conservation, Hospital, Library, Park, Rec./Commun.Centre, School
Details
- Parcel number: 030647289
Construction
Type & style
- Home type: SingleFamily
- Property subtype: Single Family Residence
- Attached to another structure: Yes
Materials
- Brick, Stone
- Foundation: Concrete
- Roof: Asphalt Shingle
Utilities & green energy
- Sewer: Sewer
Community & HOA
Location
- Region: Markham
Financial & listing details
- Annual tax amount: C$4,921
- Date on market: 7/30/2026
HC REALTY GROUP INC.
HC REALTY GROUP INC.
By pressing Contact Agent, you agree that the real estate professional identified above may call/text you about your search, which may involve use of automated means and pre-recorded/artificial voices. You don't need to consent as a condition of buying any property, goods, or services. Message/data rates may apply. You also agree to our Terms of Use. Zillow does not endorse any real estate professionals. We may share information about your recent and future site activity with your agent to help them understand what you're looking for in a home.
Price history
Price history is unavailable.
Public tax history
Tax history is unavailable.
Climate risks
Neighborhood: Cornell
Nearby schools
GreatSchools rating
No schools nearby
We couldn't find any schools near this home.
- C$1,058,0004 bd4 ba-- sqft13 Highbury Ct, Markham, ON L6B1J7For Sale

- C$1,190,0004 bd4 ba-- sqft2776 Donald Cousens Pkwy, Markham, ON L6B1J5For Sale

- C$3,2003 bd4 ba-- sqft2570 Bur Oak Ave, Markham, ON L6B1J5For Rent
- C$1,6502 bd1 ba-- sqft2766 Donald Cousens Pkwy #BASEMENT, Markham, ON L6B0X8For Rent
- C$3,8004 bd4 ba-- sqft25 Vinod Rd, Markham, ON L6B0X9For Rent
- C$799,0003 bd3 ba-- sqft2532 Bur Oak Ave, Markham, ON L6B1H1For Sale
- C$--1 bd1 ba600 sqft2812 Donald Cousens Pkwy, Markham, ON L6B1H2Off Market
- C$3,0002 bd4 ba-- sqft2628 Bur Oak Ave, Markham, ON L6B1J2For Rent
Similar homes
- C$989,9994 bd3 ba-- sqft168 Gas Lamp Ln, Markham, ON L6B 1K5For Sale
 MLS ID #N13627068, RE/MAX WEST REALTY INC.. TRREB
 - C$998,0004 bd4 ba-- sqft74 Victoria Wood Ave, Markham, ON L6E 1K2For Sale
 MLS ID #N13615472, CENTURY 21 MYPRO REALTY. TRREB
 - C$925,9004 bd3 ba-- sqft13 Evaridge Dr, Markham, ON L6B 1E9For Sale
 MLS ID #N13605710, CENTURY 21 KING`S QUAY REAL ESTATE INC.. TRREB
 - C$1,088,0005 bd4 ba-- sqft105 Settlement Park Ave, Markham, ON L6B 1B6For Sale
 MLS ID #N13625290, RE/MAX PRIME PROPERTIES. TRREB
 - C$1,099,0003 bd4 ba-- sqft120 Albert Lewis St, Markham, ON L6B 0K4For SaleMLS ID #N13619478, RE/MAX HALLMARK REALTY LTD.. TRREB
- C$1,058,0004 bd4 ba-- sqft13 Highbury Ct, Markham, ON L6B 1J7For SaleMLS ID #N13555220, BAY STREET GROUP INC.. TRREB
- C$988,0003 bd3 ba-- sqft40 Outlook Terrace Dr, Markham, ON L6E 1J9For SaleMLS ID #N13606490, RE/MAX EXCEL REALTY LTD.. TRREB
- C$979,0004 bd3 ba-- sqft24 George Patton Ave, Markham, ON L6B 1M7For SaleMLS ID #N13623846, HOMELIFE/BAYVIEW REALTY INC.. TRREB
- C$979,0004 bd4 ba-- sqft499 Whites Hill Ave, Markham, ON L6B 0J8For SaleMLS ID #N13622528, RE/MAX PRIME PROPERTIES. TRREB
- C$999,0004 bd4 ba-- sqft13 Pamgrey Rd, Markham, ON L6E 1X5For SaleMLS ID #N13602084, CENTURY 21 TITANS REALTY INC.. TRREB
- C$990,0004 bd4 ba-- sqft156 Goldenwood Cres, Markham, ON L6E 1L8For SaleMLS ID #N13530626, RE/MAX IMPERIAL REALTY INC.. TRREB
- C$949,0003 bd3 ba-- sqft3 Evaridge Dr, Markham, ON L6B 1E9For SaleMLS ID #N13216500, REAL BROKER ONTARIO LTD.. TRREB
- C$989,0003 bd4 ba-- sqft2328 Bur Oak Ave, Markham, ON L6E 1L7For SaleMLS ID #N13606872, RE/MAX EXPERTS. TRREB
- C$890,0003 bd3 ba-- sqft53 Northvale Rd, Markham, ON L6B 1H3For SaleMLS ID #N13558212, RE/MAX EXCEL REALTY LTD.. TRREB
- C$948,0005 bd2 ba-- sqft256 Church St, Markham, ON L3P 2M7For SaleMLS ID #N13582746, RE/MAX REALTRON REALTY INC.. TRREB
- C$1,050,0004 bd4 ba-- sqft178 Northvale Rd, Markham, ON L6B 1J3For SaleMLS ID #N13130370, SUTTON GROUP-HERITAGE REALTY INC.. TRREB
- C$988,8004 bd3 ba-- sqft35 Sharbot Ln, Markham, ON L6E 0S7For SaleMLS ID #N13600036, BAY STREET GROUP INC.. TRREB
- C$1,149,0004 bd4 ba-- sqft8 Rock Garden St, Markham, ON L6B 0J6For SaleMLS ID #N13603054, MANORLEAD GROUP INC.. TRREB
- C$979,0003 bd3 ba-- sqft2300 Bur Oak Ave, Markham, ON L6E 1L8For SaleMLS ID #N13600432, HOMELIFE LANDMARK REALTY INC.. TRREB
- C$990,0004 bd4 ba-- sqft85 NE Maple Ridge Cres E, Markham, ON L6E 1T8For SaleMLS ID #N12986274, RE/MAX IMPERIAL REALTY INC.. TRREB
