Rarely offered, fully upgraded 3-bedroom Freehold Townhouse in the highly sought-after Bur Oak Ave. Ideally situated with desirable south exposure overlooking a beautiful park, this bright, sun-filled home features high ceilings and quality finishes throughout. The custom kitchen boasts quartz countertops, complemented by spa-inspired bathrooms, a primary ensuite with heated floors comfortable for year around , a remote-controlled gas fireplace, hardwood floor, refinished staircase with iron pickets, designer tile, custom front closet, and stylish accent wall. Enjoy the private custom interlocked backyard, perfect for relaxing or entertaining. Double garage with high-voltage Charging, Addition one parking space in front of garage door for the third car parking, total 3 parking space . Walking distance to top-ranked schools, the GO Station, facing Parks, and everyday amenities. Move in and enjoy!
For sale
C$979,000
2300 Bur Oak Ave, Markham, ON L6E 1L8
3beds
3baths
Townhouse
Built in ----
2,020 Square Feet Lot
$-- Zestimate®
C$--/sqft
C$-- HOA
What's special
Bright sun-filled homeHigh ceilingsQuality finishes throughoutCustom kitchenQuartz countertopsSpa-inspired bathroomsRemote-controlled gas fireplace
- 1 day |
- 2 |
- 0 |
Zillow last checked:
Listing updated:
Listed by:
HOMELIFE LANDMARK REALTY INC.
Source: TRREB,MLS®#: N13600432 Originating MLS®#: Toronto Regional Real Estate Board
Originating MLS®#: Toronto Regional Real Estate BoardFacts & features
Interior
Bedrooms & bathrooms
- Bedrooms: 3
- Bathrooms: 3
Primary bedroom
- Description: Primary Bedroom
- Level: Second
- Area: 17.93 Square Meters
- Area source: Other
- Dimensions: 5.40 x 3.32
Bedroom 2
- Description: Bedroom 2
- Level: Second
- Area: 11.79 Square Meters
- Area source: Other
- Dimensions: 4.24 x 2.78
Bedroom 3
- Description: Bedroom 3
- Level: Second
- Area: 9.46 Square Meters
- Area source: Other
- Dimensions: 3.24 x 2.92
Bathroom
- Level: Second
- Dimensions: 3.07 x 2.34
Bathroom
- Level: Second
- Dimensions: 2.49 x 1.5
Bathroom
- Level: Main
- Dimensions: 1.2 x 1.2
Breakfast
- Description: Breakfast
- Level: Main
- Area: 8.79 Square Meters
- Area source: Other
- Dimensions: 3.89 x 2.26
Other
- Level: Basement
- Dimensions: 13.28 x 5.94
Dining room
- Description: Dining Room
- Level: Main
- Area: 15.77 Square Meters
- Area source: Other
- Dimensions: 4.32 x 3.65
Family room
- Description: Family Room
- Level: Main
- Area: 17.77 Square Meters
- Area source: Other
- Dimensions: 5.15 x 3.45
Kitchen
- Description: Kitchen
- Level: Main
- Area: 8.31 Square Meters
- Area source: Other
- Dimensions: 3.26 x 2.55
Heating
- Forced Air, Gas
Cooling
- Central Air
Features
- None
- Basement: Unfinished
- Has fireplace: Yes
Interior area
- Living area range: 1500-2000 null
Video & virtual tour
Property
Parking
- Total spaces: 3
- Parking features: Lane
- Has garage: Yes
Features
- Stories: 2
- Pool features: None
Lot
- Size: 2,020 Square Feet
Details
- Parcel number: 030612803
Construction
Type & style
- Home type: Townhouse
- Property subtype: Townhouse
- Attached to another structure: Yes
Materials
- Brick
- Foundation: Concrete
- Roof: Asphalt Shingle
Utilities & green energy
- Sewer: Sewer
Community & HOA
Location
- Region: Markham
Financial & listing details
- Annual tax amount: C$4,649
- Date on market: 7/23/2026
HOMELIFE LANDMARK REALTY INC.
HOMELIFE LANDMARK REALTY INC.
By pressing Contact Agent, you agree that the real estate professional identified above may call/text you about your search, which may involve use of automated means and pre-recorded/artificial voices. You don't need to consent as a condition of buying any property, goods, or services. Message/data rates may apply. You also agree to our Terms of Use. Zillow does not endorse any real estate professionals. We may share information about your recent and future site activity with your agent to help them understand what you're looking for in a home.
Price history
Price history is unavailable.
Public tax history
Tax history is unavailable.
Climate risks
Neighborhood: Greensborough
Nearby schools
GreatSchools rating
No schools nearby
We couldn't find any schools near this home.
- C$999,0005 bd4 ba-- sqft2278 Bur Oak Ave, Markham, ON L6E1M1For Sale

- C$--1 bd1 ba500 sqft2285 Bur Oak Ave #53, Markham, ON L6E0B9Off Market
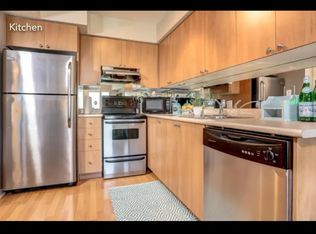
- C$509,0002 bd2 ba-- sqft2285 Bur Oak Ave #30, Markham, ON L6E0B9For Sale
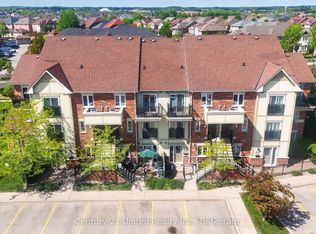
- C$1,8501 bd1 ba-- sqft2285 Bur Oak Ave #28, Markham, ON L6E0B8For Rent

- C$990,0004 bd4 ba-- sqft156 Goldenwood Cres, Markham, ON L6E1L8For Sale
- C$998,0005 bd4 ba-- sqft2334 Bur Oak Ave, Markham, ON L6E1L6For Sale
- C$359,9001 bd1 ba-- sqft2275 Bur Oak Ave #61, Markham, ON L6E0B8For Sale
- C$3,1504 bd3 ba-- sqft154 Goldenwood Cres, Markham, ON L6E1L8For Rent
Similar homes
- C$998,0005 bd4 ba-- sqft2334 Bur Oak Ave, Markham, ON L6E 1L6For SaleMLS ID #N13493826, RE/MAX REALTRON REALTY INC.. TRREB
- C$888,0004 bd3 ba-- sqft27 Sharbot Ln, Markham, ON L6E 0S7For Sale
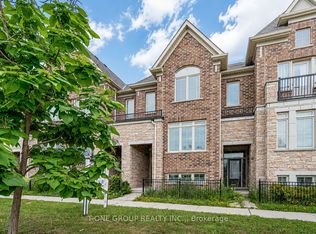 MLS ID #N13547012, T-ONE GROUP REALTY INC.,. TRREB
 - C$799,0003 bd4 ba-- sqft4798 16th Ave, Markham, ON L6C 0V8For Sale
 MLS ID #N13588450, HOMELIFE LANDMARK REALTY INC.. TRREB
 - C$938,8003 bd3 ba-- sqft26 Outer Banks Dr, Markham, ON L6B 0N5For Sale
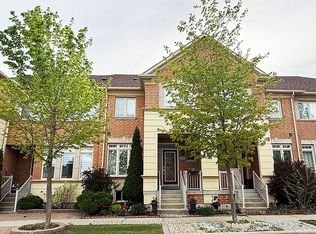 MLS ID #N13156992, HOMELIFE FRONTIER REALTY INC.. TRREB
 - C$998,0004 bd3 ba-- sqft431 Port Royal Trl, Toronto, ON M1V 4R2For SaleMLS ID #E13602286, HOMELIFE LANDMARK RH REALTY. TRREB
- C$739,9003 bd2 ba-- sqft5 Bearings Ave, Whitchurch Stouffville, ON L4A 0W6For SaleMLS ID #N13598388, RE/MAX HALLMARK REALTY LTD.. TRREB
- C$1,058,8003 bd3 ba-- sqft8 Townwood Dr #86, Richmond Hill, ON L4E 4X9For SaleMLS ID #N13586302, RE/MAX REALTRON REALTY INC.. TRREB
- C$998,0004 bd4 ba-- sqft1276 Maple Ridge Dr, Pickering, ON L1X 1H5For SaleMLS ID #E13588716, RE/MAX HALLMARK FIRST GROUP REALTY LTD.. TRREB
- C$969,9995 bd3 ba-- sqft1288 Old Orchard Ave, Pickering, ON L1W 1G2For SaleMLS ID #E13592444, RE/MAX HALLMARK FIRST GROUP REALTY LTD.. TRREB
- C$988,0003 bd3 ba-- sqft36 Edgemont Ct, Richmond Hill, ON L4S 2H8For SaleMLS ID #N13525346, RE/MAX REALTRON REALTY INC.. TRREB
- C$1,188,0003 bd3 ba-- sqft42 Christian Ritter Dr, Markham, ON L6C 0W1For SaleMLS ID #N13181502, T-ONE GROUP REALTY INC.,. TRREB
- C$879,9004 bd4 ba-- sqft109 Thickson Rd S, Whitby, ON L1N 2C7For SaleMLS ID #E13596454, RE/MAX HALLMARK REALTY LTD.. TRREB
- C$1,050,0003 bd3 ba-- sqft27 Ida Jane Grv, Whitchurch Stouffville, ON L4A 0S3For SaleMLS ID #N13243668, ROYAL LEPAGE VISION REALTY. TRREB
- C$1,089,9003 bd4 ba-- sqft62 Helliwell Cres, Richmond Hill, ON L4E 1C7For SaleMLS ID #N13578404, HOMELIFE LANDMARK REALTY INC.. TRREB
- C$899,0003 bd3 ba-- sqft187 Kirkvalley Cres, Aurora, ON L4G 7S4For SaleMLS ID #N13577658, SUTTON GROUP - SUMMIT REALTY INC.. TRREB
- C$1,198,0004 bd4 ba-- sqft11 Charles Sturdy Rd, Markham, ON L6C 3A8For SaleMLS ID #N13553508, INTERCITY REALTY INC.. TRREB
- C$1,039,8804 bd3 ba-- sqft11 Constable St, Aurora, ON L4G 1B7For SaleMLS ID #N13546082, CHESTNUT PARK REAL ESTATE LIMITED. TRREB
- C$1,049,9994 bd3 ba-- sqft2571 Kentucky Derby Way, Oshawa, ON L1L 0K2For SaleMLS ID #E13600038, RE/MAX REALTRON REALTY INC.. TRREB
- C$1,385,0004 bd3 ba-- sqft10 Ken Betz Ct, Whitchurch Stouffville, ON L4A 4P5For SaleMLS ID #N13591216, RE/MAX EXCEL REALTY LTD.. TRREB
- C$899,0004 bd3 ba-- sqft111 Knowles Dr, Toronto, ON M1X 1T4For SaleMLS ID #E13551238, HOMELIFE LANDMARK REALTY INC.. TRREB
