Beautifully maintained townhouse located in the family-oriented Bayview Greens community.From the moment you arrive, you are welcomed by a charming covered front porch, the perfect spot to relax and enjoy your morning coffee. Step inside to a bright and inviting open-concept layout with a spacious living & dining area, ideal for both everyday living & entertaining. The heart of the home is the renovated kitchen, granite countertops, stainless steel appliances. Adjacent to the kitchen is a cozy family room overlooking the backyard and the beautiful open green space beyond. One of the home's most desirable features is its premium lot backing onto open green space, offering beautiful views, exceptional privacy, and no rear neighbours. The kitchen has a walkout to a private balcony overlooking the beautifully landscaped backyard & open green space, offering the perfect setting to enjoy the peaceful views. The hardwood staircase leads to the second floor, you will find a spacious primary suite designed as a private retreat. It has a large W/I closet & a spa-inspired ensuite with a separate glass shower & a relaxing soaker tub. 2 additional generously sized bedrooms share a well-appointed 4 pc bathroom. The W/O basement provides direct access to the beautifully landscaped backyard with no rear neighbours, creating the perfect setting for outdoor entertaining. Backyard includes a metal gazebo, patio set, offering space to enjoy summer evenings with family & friends. Basement is equipped with an entertainment audio/video projector system, to enjoy movie nights, live sports, concerts, & your favorite shows from the comfort of home-bringing the ultimate home entertainment experience right to your own space. Cold cellar & plenty of storage room. Ideally located close to excellent schools, parks, community centres, golf courses, public transit, & with convenient access to Highway 404, this home offers the perfect combination of comfort, convenience, & lifestyle.
For sale
C$899,000
187 Kirkvalley Cres, Aurora, ON L4G 7S4
3beds
3baths
Townhouse
Built in ----
2,558 Square Feet Lot
$-- Zestimate®
C$--/sqft
C$-- HOA
What's special
Charming covered front porchRenovated kitchenGranite countertopsStainless steel appliancesBeautiful viewsExceptional privacyBeautifully landscaped backyard
- 6 days |
- 5 |
- 1 |
Zillow last checked:
Listing updated:
Listed by:
SUTTON GROUP - SUMMIT REALTY INC.
Source: TRREB,MLS®#: N13577658 Originating MLS®#: Toronto Regional Real Estate Board
Originating MLS®#: Toronto Regional Real Estate BoardFacts & features
Interior
Bedrooms & bathrooms
- Bedrooms: 3
- Bathrooms: 3
Primary bedroom
- Level: Second
- Dimensions: 5 x 3.41
Bedroom 2
- Level: Second
- Dimensions: 3.84 x 2.44
Bedroom 3
- Level: Second
- Dimensions: 3.66 x 2.8
Dining room
- Level: Ground
- Dimensions: 5.49 x 3.6
Family room
- Level: Ground
- Dimensions: 4 x 3.35
Kitchen
- Level: Ground
- Dimensions: 2.74 x 2.44
Living room
- Level: Ground
- Dimensions: 5.49 x 3.6
Heating
- Forced Air, Gas
Cooling
- Central Air
Features
- Flooring: Carpet Free
- Basement: Walk-Out Access,Partially Finished
- Has fireplace: No
Interior area
- Living area range: 1100-1500 null
Property
Parking
- Total spaces: 2
- Parking features: Private, Garage Door Opener
- Has garage: Yes
Features
- Stories: 2
- Pool features: None
Lot
- Size: 2,558 Square Feet
- Features: Fenced Yard, Golf, Library, Park, Public Transit, School
Details
- Additional structures: Fence - Full
- Parcel number: 036412967
Construction
Type & style
- Home type: Townhouse
- Property subtype: Townhouse
Materials
- Brick
- Foundation: Poured Concrete
- Roof: Asphalt Shingle
Utilities & green energy
- Sewer: Sewer
Community & HOA
Location
- Region: Aurora
Financial & listing details
- Annual tax amount: C$4,334
- Date on market: 7/17/2026
SUTTON GROUP - SUMMIT REALTY INC.
SUTTON GROUP - SUMMIT REALTY INC.
By pressing Contact Agent, you agree that the real estate professional identified above may call/text you about your search, which may involve use of automated means and pre-recorded/artificial voices. You don't need to consent as a condition of buying any property, goods, or services. Message/data rates may apply. You also agree to our Terms of Use. Zillow does not endorse any real estate professionals. We may share information about your recent and future site activity with your agent to help them understand what you're looking for in a home.
Price history
Price history is unavailable.
Public tax history
Tax history is unavailable.
Climate risks
Neighborhood: L4G
Nearby schools
GreatSchools rating
No schools nearby
We couldn't find any schools near this home.
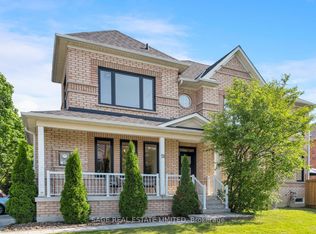
- C$949,9004 bd4 ba-- sqft51 Pedersen Dr, Aurora, ON L4G7R2For Sale
- C$1,9502 bd1 ba-- sqft22 Chippingwood Mnr #BASEMENT, Aurora, ON L4G7R4For Rent
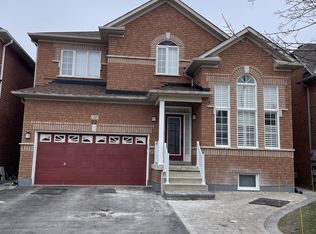
- C$899,9003 bd4 ba-- sqft83 Limeridge St, Aurora, ON L4G7X9For Sale

- C$3,8005 bd4 ba-- sqft54 Earl Stewart Dr, Aurora, ON L4G7P4For Rent
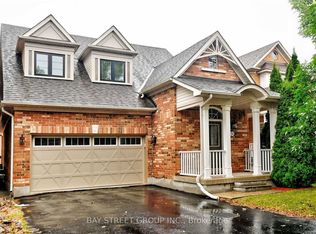
- C$1,388,0006 bd4 ba-- sqft91 Gateway Dr, Aurora, ON L4G7S5For Sale
- C$1,499,0004 bd3 ba-- sqft85 Earl Stewart Dr, Aurora, ON L4G7P4For Sale
- C$1,168,0003 bd3 ba-- sqft57 Skipton Trl, Aurora, ON L4G7R3For Sale
- C$1,7502 bd1 ba-- sqft7 Billingham Hts BASEMENT A, Aurora, ON L4G7R8For Rent
Similar homes
- C$865,0003 bd3 ba-- sqft71 Ochalski Rd, Aurora, ON L4G 7J3For Sale
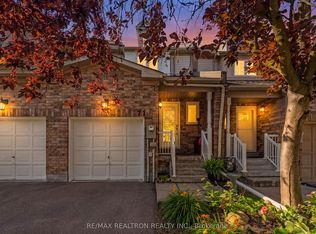 MLS ID #N13597756, RE/MAX REALTRON REALTY INC.. TRREB
 - C$888,0003 bd3 ba-- sqft5 Evelyn Buck Ln, Aurora, ON L4G 7H9For Sale
 MLS ID #N13464504, RE/MAX HALLMARK REALTY LTD.. TRREB
 - C$817,0002 bd3 ba-- sqft21 Snedden Ave, Aurora, ON L4G 7J6For Sale
 MLS ID #N13544382, RE/MAX HALLMARK YORK GROUP REALTY LTD.. TRREB
 - C$918,8004 bd3 ba-- sqft126 Woodroof Cres, Aurora, ON L4G 7H2For Sale
 MLS ID #N13541822, REMAX YOUR COMMUNITY REALTY. TRREB
 - C$729,0003 bd3 ba-- sqft15943 Bayview Ave #9, Aurora, ON L4G 0S3For SaleMLS ID #N13114050, CENTURY 21 ATRIA REALTY INC.. TRREB
- C$949,0003 bd3 ba-- sqft116 Woodroof Cres, Aurora, ON L4G 7H3For SaleMLS ID #N13144314, CENTURY 21 MILLENNIUM INC.. TRREB
- C$1,039,8804 bd3 ba-- sqft11 Constable St, Aurora, ON L4G 1B7For SaleMLS ID #N13546082, CHESTNUT PARK REAL ESTATE LIMITED. TRREB
- C$1,058,8003 bd3 ba-- sqft8 Townwood Dr #86, Richmond Hill, ON L4E 4X9For SaleMLS ID #N13586302, RE/MAX REALTRON REALTY INC.. TRREB
- C$845,0003 bd3 ba-- sqft346 Doak Ln, Newmarket, ON L3Y 0A7For SaleMLS ID #N13477990, COLDWELL BANKER THE REAL ESTATE CENTRE. TRREB
- C$1,168,0003 bd3 ba-- sqft57 Skipton Trl, Aurora, ON L4G 7R3For SaleMLS ID #N13497888, RE/MAX REALTRON REALTY INC.. TRREB
- C$868,0003 bd2 ba-- sqft76 Longwood Ave, Richmond Hill, ON L4E 4A6For SaleMLS ID #N13416322, CAPITAL NORTH REALTY CORPORATION. TRREB
- C$1,299,8006 bd4 ba-- sqft14 Raiford St, Aurora, ON L4G 6J2For SaleMLS ID #N13586438, RE/MAX REALTRON REALTY INC.. TRREB
- C$979,0003 bd3 ba-- sqft2300 Bur Oak Ave, Markham, ON L6E 1L8For SaleMLS ID #N13600432, HOMELIFE LANDMARK REALTY INC.. TRREB
- C$1,068,0004 bd3 ba-- sqft19 Naughton Dr, Richmond Hill, ON L4C 4M6For SaleMLS ID #N13593112, RE/MAX REALTRON REALTY INC.. TRREB
- C$1,050,0003 bd4 ba-- sqft507 Rourke Pl, Newmarket, ON L3Y 8S9For SaleMLS ID #N13438966, RE/MAX REAL ESTATE CENTRE INC.. TRREB
- C$749,9003 bd2 ba-- sqft5 Bearings Ave, Whitchurch Stouffville, ON L4A 0W6For SaleMLS ID #N13598388, RE/MAX HALLMARK REALTY LTD.. TRREB
- C$1,277,0005 bd4 ba-- sqft83 Bergin Rd, Newmarket, ON L3X 1S2For SaleMLS ID #N13588090, ROYAL LEPAGE VISION REALTY. TRREB
- C$799,0003 bd4 ba-- sqft4798 16th Ave, Markham, ON L6C 0V8For SaleMLS ID #N13588450, HOMELIFE LANDMARK REALTY INC.. TRREB
- C$788,8884 bd3 ba-- sqft102 Lyall Stokes Cir, East Gwillimbury, ON L0G 1M0For SaleMLS ID #N13599394, CENTURY 21 PERCY FULTON LTD.. TRREB
- C$889,9994 bd4 ba-- sqft190 Harding Blvd W #26, Richmond Hill, ON L4C 0J9For SaleMLS ID #N13547660, KELLER WILLIAMS EMPOWERED REALTY. TRREB
