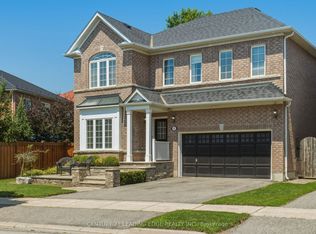
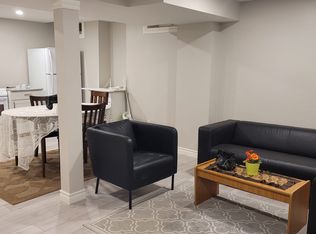
Gorgeous Home! Lots Of Upgrades & Updates- Fully Renovated With High End Features in & Appliances 2017, Roof 2018, Triple layer Vinyl High End windows, Jenn-Air Appliances, Garage door 2019, AC & Furnace 2022, Front Door 2023, Attic Insulation 2023, W/I Closets Have Built Ins + Note Upper Level Laundry. The Oak Staircase Boasts New Pickets, Posts & Rails. Prof Landscaped and Stoned Patio. Northern Light Public School, Amenities & Easy Hwy Access. An Exceptionally Well Maintained House. 1 year Canadian Home Shield SafeCloseTM Home Systems & Appliance Warranty Coverage.
For sale
C$1,168,000
57 Skipton Trl, Aurora, ON L4G 7R3
3beds
3baths
Single Family Residence
Built in ----
2,960 Square Feet Lot
$-- Zestimate®
C$--/sqft
C$-- HOA
What's special
Jenn-air appliancesUpper level laundry
- 62 days
- 4
- 0
Zillow last checked:
Listing updated:
Listed by:
RE/MAX REALTRON REALTY INC.
Source: TRREB,MLS®#: N13497888 Originating MLS®#: Toronto Regional Real Estate Board
Originating MLS®#: Toronto Regional Real Estate BoardFacts & features
Interior
Bedrooms & bathrooms
- Bedrooms: 3
- Bathrooms: 3
Primary bedroom
- Level: Second
- Dimensions: 5.48 x 3.63
Bedroom 2
- Level: Second
- Dimensions: 5.5 x 3.2
Bedroom 3
- Level: Second
- Dimensions: 3.4 x 3.34
Breakfast
- Level: Main
- Dimensions: 4.23 x 3.45
Dining room
- Level: Main
- Dimensions: 6.28 x 3.19
Family room
- Level: Main
- Dimensions: 4.09 x 3.5
Kitchen
- Level: Main
- Dimensions: 4.23 x 3.45
Laundry
- Level: Second
- Dimensions: 0 x 0
Living room
- Level: Main
- Dimensions: 6.28 x 3.19
Recreation
- Level: Basement
- Dimensions: 10.6 x 4.79
Heating
- Forced Air, Gas
Cooling
- Central Air
Features
- Other
- Basement: Finished
- Has fireplace: Yes
Interior area
- Living area range: 1500-2000 null
Property
Parking
- Total spaces: 3
- Parking features: Garage
- Has garage: Yes
Features
- Stories: 2
- Pool features: None
Lot
- Size: 2,960 Square Feet
Details
- Parcel number: 036412198
Construction
Type & style
- Home type: SingleFamily
- Property subtype: Single Family Residence
Materials
- Brick
- Foundation: Concrete
- Roof: Asphalt Shingle
Utilities & green energy
- Sewer: Sewer
Community & HOA
Location
- Region: Aurora
Financial & listing details
- Annual tax amount: C$5,378
- Date on market: 6/27/2026
Price history
Price history is unavailable.
Public tax history
Tax history is unavailable.
Climate risks
Neighborhood: L4G
Nearby schools
GreatSchools rating
No schools nearby
We couldn't find any schools near this home.

Similar homes
- C$1,250,0004 bd4 ba-- sqft95 Gilbank Dr, Aurora, ON L4G 5E2For Sale
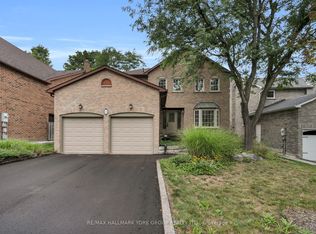 MLS ID #N13723408, RE/MAX HALLMARK YORK GROUP REALTY LTD.. TRREB
 - C$869,0004 bd3 ba-- sqft126 Woodroof Cres, Aurora, ON L4G 7H2For Sale
 MLS ID #N13699478, REMAX YOUR COMMUNITY REALTY. TRREB
 - C$1,299,8006 bd4 ba-- sqft14 Raiford St, Aurora, ON L4G 6J2For Sale
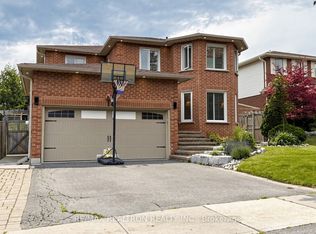 MLS ID #N13586438, RE/MAX REALTRON REALTY INC.. TRREB
 - C$1,290,0004 bd4 ba-- sqft129 Chiswick Cres, Aurora, ON L4G 6P1For Sale
 MLS ID #N13693956, NIMA KHADEM, CLHMS,MCNE,RENE, Broker. TRREB
