Welcome to this beautifully maintained detached home nestled on a quiet crescent in thedesirable Aurora Highlands. The bright, spacious main floor features a living room, formaldining area, cozy family room with working fireplace, and a generous eat-in kitchen withwalkout to a large covered deck-perfect for entertaining year-round.Rich dark-stained hardwood floors flow throughout the main and second levels, complemented by askylight above the elegant spiral staircase. Upstairs, the spacious primary suite offers awalk-in closet and 4-piece ensuite, along with three generously sized bedrooms and a renovatedmain bathroom.The fully finished basement features an open-concept layout and full bathroom, ideal forrecreation, guests, or extended family. Additional highlights include an updated roof, windowsand doors, double-car garage, and private driveway with parking for three.A fantastic turn-key opportunity in one of Aurora's most established and family-friendlyneighbourhoods!
For sale
C$1,290,000
129 Chiswick Cres, Aurora, ON L4G 6P1
4beds
4baths
Single Family Residence
Built in ----
4,688 Square Feet Lot
$-- Zestimate®
C$--/sqft
C$-- HOA
What's special
Quiet crescentBright spacious main floorFormal dining areaGenerous eat-in kitchenSpacious primary suiteWalk-in closetThree generously sized bedrooms
- 60 days
- 5
- 0
Zillow last checked:
Listing updated:
Listed by:
NIMA KHADEM, CLHMS,MCNE,RENE, Broker,
ROYAL LEPAGE SIGNATURE REALTY
Source: TRREB,MLS®#: N13693956 Originating MLS®#: Toronto Regional Real Estate Board
Originating MLS®#: Toronto Regional Real Estate BoardFacts & features
Interior
Bedrooms & bathrooms
- Bedrooms: 4
- Bathrooms: 4
Primary bedroom
- Level: Second
- Dimensions: 5 x 3.78
Bedroom 2
- Level: Second
- Dimensions: 3.02 x 3.05
Bedroom 3
- Level: Second
- Dimensions: 4.09 x 3.06
Bedroom 4
- Level: Second
- Dimensions: 3.09 x 3.04
Breakfast
- Level: Main
- Dimensions: 1.95 x 3.2
Dining room
- Level: Main
- Dimensions: 3.03 x 3.3
Family room
- Level: Main
- Dimensions: 4.87 x 3.47
Kitchen
- Level: Main
- Dimensions: 2.75 x 3.2
Living room
- Level: Main
- Dimensions: 4.5 x 3.3
Recreation
- Level: Lower
- Dimensions: 10.31 x 4.41
Heating
- Forced Air, Gas
Cooling
- Central Air
Features
- None
- Basement: Full,Finished
- Has fireplace: Yes
Interior area
- Living area range: 2000-2500 null
Video & virtual tour
Property
Parking
- Total spaces: 5
- Parking features: Private
- Has garage: Yes
Features
- Stories: 2
- Pool features: None
Lot
- Size: 4,688 Square Feet
Details
- Parcel number: 036690068
Construction
Type & style
- Home type: SingleFamily
- Property subtype: Single Family Residence
Materials
- Brick
- Foundation: Unknown
- Roof: Unknown
Utilities & green energy
- Sewer: Sewer
- Water: Public
Community & HOA
Location
- Region: Aurora
Financial & listing details
- Annual tax amount: C$5,718
- Date on market: 8/19/2026
- Inclusions: Fridge, Stove, Dishwasher, Washer, Dryer, Hot Tub, Auto Garage Opener, Elf's & Super Clean Home!
Price history
Price history is unavailable.
Public tax history
Tax history is unavailable.
Climate risks
Neighborhood: L4G
Nearby schools
GreatSchools rating
No schools nearby
We couldn't find any schools near this home.


Similar homes
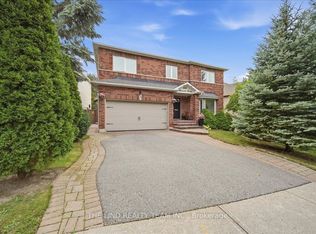
- C$1,225,0005 bd4 ba-- sqft169 Delayne Dr, Aurora, ON L4G 5B7For Sale
 MLS ID #N13533686, CENTURY 21 HERITAGE GROUP LTD.. TRREB
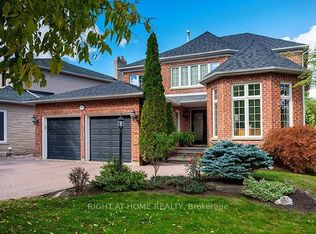
 - C$1,260,0004 bd3 ba-- sqft86 Laurier Ave, Richmond Hill, ON L4E 4P6For Sale
 MLS ID #N13703036, HOMELIFE LANDMARK REALTY INC.. TRREB
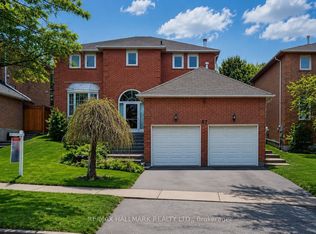
 - C$1,338,0006 bd4 ba-- sqft87 Autumn Way, Aurora, ON L4G 4P7For Sale
 MLS ID #N13247356, RE/MAX HALLMARK REALTY LTD.. TRREB
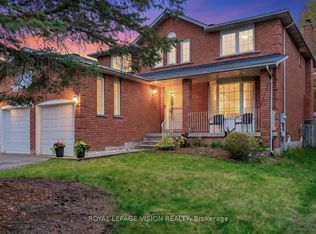
 - C$1,250,8885 bd4 ba-- sqft83 Bergin Rd, Newmarket, ON L3X 1S2For Sale
 MLS ID #N13772662, ROYAL LEPAGE VISION REALTY. TRREB
