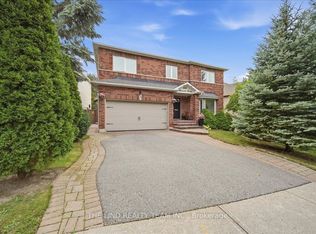
This impressive home offers over 2,600 sq. ft. of finished living space on a spacious lot in one of Aurora's most sought-after, family-friendly neighborhoods. Professionally renovated inside and out, it features a Finished Walk-Out Basement and extensive upgrades, including hard wood flooring, pot lights, smooth ceilings, three renovated bathrooms, refinished carpet though upper stairs, 2 new kitchens with open concept , a backsplash, and the open concept of Living/Family/Dinning Area. The gourmet eat-in kitchen features stone countertops and opens onto an upper deck overlooking the walk-out backyard. Additional improvements include a New Window, New Roof, and New interlocking stone front entrance and backyard. Designed for comfortable family living and entertaining, the home offers a cozy family room with a fireplace, a separate TV/living room, a formal dining room, and convenient access to a two-car garage. The generously sized primary bedroom includes a walk-in closet and a private ensuite with a glass-enclosed shower. Full Walkout Basement with full Kitchen and a large bedroom with 3pc Ensuite. Move-in ready and beautifully updated throughout.
For sale
C$1,299,000
39 Chiswick Cres, Aurora, ON L4G 6P1
4beds
4baths
Single Family Residence
Built in ----
4,899 Square Feet Lot
$-- Zestimate®
C$--/sqft
C$-- HOA
What's special
Spacious lotFinished walk-out basementHardwood flooringPot lightsSmooth ceilingsThree renovated bathroomsGourmet eat-in kitchen
- 4 days
- 1
- 0
Zillow last checked:
Listing updated:
Listed by:
CENTURY 21 ATRIA REALTY INC.
Source: TRREB,MLS®#: N14029442 Originating MLS®#: Toronto Regional Real Estate Board
Originating MLS®#: Toronto Regional Real Estate BoardFacts & features
Interior
Bedrooms & bathrooms
- Bedrooms: 4
- Bathrooms: 4
Primary bedroom
- Description: Dining Room
- Level: Second
- Area: 20.59 Square Meters
- Area source: Other
- Dimensions: 6.24 x 3.30
Bedroom 2
- Description: Primary Bedroom
- Level: Second
- Area: 15.84 Square Meters
- Area source: Other
- Dimensions: 3.60 x 4.40
Bedroom 3
- Description: Bedroom 2
- Level: Second
- Area: 9.15 Square Meters
- Area source: Other
- Dimensions: 3.05 x 3.00
Bedroom 4
- Description: Bedroom 3
- Level: Basement
- Area: 10.29 Square Meters
- Area source: Other
- Dimensions: 3.11 x 3.31
Dining room
- Description: Kitchen
- Level: Main
- Area: 14.25 Square Meters
- Area source: Other
- Dimensions: 5.70 x 2.50
Kitchen
- Description: Living Room
- Level: Main
- Area: 20.59 Square Meters
- Area source: Other
- Dimensions: 6.24 x 3.30
Kitchen
- Level: Basement
- Dimensions: 2.64 x 3.25
Living room
- Description: Family Room
- Level: Main
- Area: 13.93 Square Meters
- Area source: Other
- Dimensions: 3.98 x 3.50
Recreation
- Description: Recreation
- Level: Basement
- Area: 38.92 Square Meters
- Area source: Other
- Dimensions: 5.60 x 6.95
Heating
- Forced Air, Gas
Cooling
- Central Air
Features
- None
- Basement: Finished with Walk-Out,Walk-Out Access
- Has fireplace: Yes
Interior area
- Living area range: 1500-2000 null
Video & virtual tour
Property
Parking
- Total spaces: 4
- Parking features: Private
- Has attached garage: Yes
Features
- Stories: 2
- Pool features: None
Lot
- Size: 4,899 Square Feet
- Features: Irregular Lot
Details
- Parcel number: 036690058
Construction
Type & style
- Home type: SingleFamily
- Property subtype: Single Family Residence
Materials
- Brick
- Foundation: Brick
- Roof: Asphalt Shingle
Utilities & green energy
- Sewer: Sewer
Community & HOA
Location
- Region: Aurora
Financial & listing details
- Annual tax amount: C$5,615
- Date on market: 10/13/2026
Price history
Price history is unavailable.
Public tax history
Tax history is unavailable.
Climate risks
Neighborhood: L4G
Nearby schools
GreatSchools rating
No schools nearby
We couldn't find any schools near this home.

Similar homes
- C$1,290,0004 bd4 ba-- sqft129 Chiswick Cres, Aurora, ON L4G 6P1For Sale
 MLS ID #N13693956, NIMA KHADEM, CLHMS,MCNE,RENE, Broker. TRREB
 - C$1,299,0007 bd5 ba-- sqft62 Briardale Pl, Aurora, ON L4G 6M4For Sale
 MLS ID #N14005538, SUTTON GROUP-ADMIRAL REALTY INC.. TRREB
 - C$1,568,0005 bd4 ba-- sqft100 Carlyle Cres, Aurora, ON L4G 6P7For Sale
 MLS ID #N14083766, RIGHT AT HOME REALTY INC.. TRREB
 - C$1,280,0004 bd4 ba-- sqft100 Dawlish Ave, Aurora, ON L4G 6R4For Sale
 MLS ID #N13820194, KELLER WILLIAMS EMPOWERED REALTY. TRREB
