Welcome to this nicely appointed 4 bedroom home located in sought after Aurora Highlands. This beautiful home has been well maintained, has striking curb appeal with exterior soffit lighting & extensive landscaping. The home offers a functional spacious floor plan with the main floor featuring a generous sized living room, Formal dining room & a cozy family room with fireplace overlooked by a modern updated kitchen that steps out to a completely private backyard oasis with salt water pool & waterfall, oversized gazebo, large deck with retractable awning perfect for summer fun or evening relaxation. Rich dark laminate floors run thru-out the main level, smooth ceiling's, dimmable pot lights thru-out main & 2nd floor. The oversized primary bedroom offers double closets & a new 3 piece ensuite complimented by a skylight, while all 3 secondary bedrooms are generously sized. The fully finished basement is open concept offering a theatre/games room with dimmable pot lights, B/I speakers & a cozy fireplace. For the car/motorcycle enthusiast there is the 2 car garage with ample storage & a separate workshop with steel roof, hydro, rough in for woodstove & front and rear doors. This home truly has it all, close to public & catholic schools, parks, walking trails, shopping & easy access to hwy 400 & 404.
For sale
C$1,380,000
165 Bonny Meadows Dr, Aurora, ON L4G 6N1
4beds
3baths
Single Family Residence
Built in ----
5,563 Square Feet Lot
$-- Zestimate®
C$--/sqft
C$-- HOA
What's special
Striking curb appealExterior soffit lightingExtensive landscapingFunctional spacious floor planFormal dining roomModern updated kitchenCompletely private backyard oasis
- 163 days |
- 11 |
- 1 |
Likely to sell faster than
Zillow last checked:
Listing updated:
Listed by:
ROYAL LEPAGE RCR REALTY
Source: TRREB,MLS®#: N12890520 Originating MLS®#: Toronto Regional Real Estate Board
Originating MLS®#: Toronto Regional Real Estate BoardFacts & features
Interior
Bedrooms & bathrooms
- Bedrooms: 4
- Bathrooms: 3
Primary bedroom
- Level: Second
- Dimensions: 5.42 x 3.96
Bedroom 2
- Level: Second
- Dimensions: 3.9 x 3.04
Bedroom 3
- Level: Second
- Dimensions: 3.35 x 3.35
Bedroom 4
- Level: Second
- Dimensions: 3.04 x 2.98
Breakfast
- Level: Main
- Dimensions: 3.23 x 2.31
Dining room
- Level: Main
- Dimensions: 3.38 x 2.77
Family room
- Level: Main
- Dimensions: 5.97 x 3.53
Game room
- Level: Basement
- Dimensions: 5.54 x 5.36
Kitchen
- Level: Main
- Dimensions: 3.23 x 2.43
Living room
- Level: Main
- Dimensions: 4.45 x 3.38
Media room
- Level: Basement
- Dimensions: 7.37 x 5.27
Heating
- Forced Air, Gas
Cooling
- Central Air
Appliances
- Included: Water Heater Owned
Features
- Basement: Finished
- Has fireplace: Yes
- Fireplace features: Natural Gas
Interior area
- Living area range: 2000-2500 null
Video & virtual tour
Property
Parking
- Total spaces: 4
- Parking features: Private Double, Garage Door Opener
- Has garage: Yes
Features
- Stories: 2
- Patio & porch: Deck
- Exterior features: Awning(s), Landscaped, Privacy
- Has private pool: Yes
- Pool features: In Ground, Salt Water
- Has spa: Yes
- Spa features: Hot Tub
Lot
- Size: 5,563 Square Feet
- Features: Greenbelt/Conservation, Park
Details
- Additional structures: Workshop, Shed
- Parcel number: 036690200
Construction
Type & style
- Home type: SingleFamily
- Property subtype: Single Family Residence
Materials
- Brick
- Foundation: Poured Concrete
- Roof: Asphalt Shingle
Utilities & green energy
- Sewer: Sewer
Community & HOA
Location
- Region: Aurora
Financial & listing details
- Annual tax amount: C$5,905
- Date on market: 3/17/2026
Price history
Price history is unavailable.
Public tax history
Tax history is unavailable.
Climate risks
Neighborhood: L4G
Nearby schools
GreatSchools rating
No schools nearby
We couldn't find any schools near this home.
- C$1,399,0004 bd3 ba-- sqft23 Brookeview Dr, Aurora, ON L4G6N1For Sale
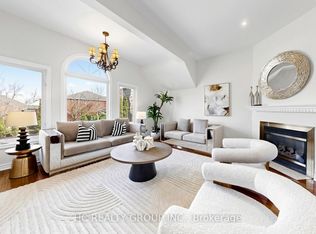
- C$2,0802 bd1 ba-- sqft115 Bonny Meadows Dr, Aurora, ON L4G6N1For Rent

- C$4,1994 bd3 ba-- sqft129 McClellan Way, Aurora, ON L4G6M4For Rent

- C$1,899,0005 bd4 ba-- sqft64 Spence Dr, Aurora, ON L4G6M6For Sale
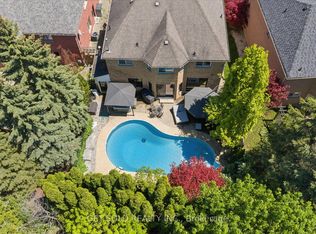
- C$2,0003 bd1 ba-- sqft58 Stemmle Dr #BASEMENT, Aurora, ON L4G6N4For Rent
- C$1,599,0004 bd3 ba-- sqft101 McClellan Way, Aurora, ON L4G6M4For Sale
- C$1,388,0004 bd3 ba-- sqft48 Beatty Cres, Aurora, ON L4G5V4For Sale
- C$700,0007,875 sqft119 Stemmle Dr, Aurora, ON L4G6N8Lot/Land
Similar homes
- C$1,379,0005 bd4 ba-- sqft4 Milgate Pl, Aurora, ON L4G 5R2For Sale
 MLS ID #N13526836, FOREST HILL REAL ESTATE INC.. TRREB
 - C$1,498,0005 bd4 ba-- sqft57 Ashfield Dr, Richmond Hill, ON L4E 2L1For Sale
 MLS ID #N13704716, CENTURY 21 ATRIA REALTY INC.. TRREB
 - C$1,499,0004 bd3 ba-- sqft63 Deerglen Ter, Aurora, ON L4G 6Y2For Sale
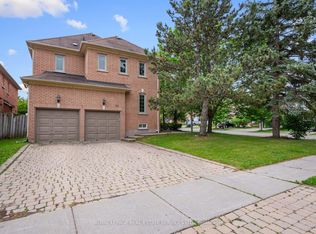 MLS ID #N13528700, ROYAL LEPAGE REAL ESTATE SERVICES LTD.. TRREB
 - C$1,028,8884 bd2 ba-- sqft51 Knowles Cres, Aurora, ON L4G 1Z6For Sale
 MLS ID #N13662616, SOURCE 4 REALTY INC.. TRREB
 - C$1,689,0005 bd4 ba-- sqft100 Carlyle Cres, Aurora, ON L4G 6P7For SaleMLS ID #N12927794, RIGHT AT HOME REALTY INC.. TRREB
- C$1,299,8006 bd4 ba-- sqft14 Raiford St, Aurora, ON L4G 6J2For SaleMLS ID #N13586438, RE/MAX REALTRON REALTY INC.. TRREB
- C$1,599,9996 bd4 ba-- sqft42 Blackforest Dr, Richmond Hill, ON L4E 2N6For SaleMLS ID #N13657490, RE/MAX EXCEL REALTY LTD.. TRREB
- C$1,299,0004 bd4 ba-- sqft614 Society Cres, Newmarket, ON L3X 2V8For SaleMLS ID #N13609328, RE/MAX HALLMARK REALTY LTD.. TRREB
- C$1,599,0005 bd4 ba-- sqft23 Cranberry Ln, Aurora, ON L4G 5Y2For SaleMLS ID #N13497708, REMAX YOUR COMMUNITY REALTY. TRREB
- C$1,299,0004 bd3 ba-- sqft274 Kirby Cres, Newmarket, ON L3X 1H4For SaleMLS ID #N13432090, COLDWELL BANKER THE REAL ESTATE CENTRE. TRREB
- C$1,439,0004 bd4 ba-- sqft406 Hewitt Cir, Newmarket, ON L3X 2L8For SaleMLS ID #N12913216, ROYAL LEPAGE SIGNATURE REALTY. TRREB
- C$1,428,0004 bd3 ba-- sqft28 Innis Cres, Richmond Hill, ON L4C 5K2For SaleMLS ID #N13661054, CENTURY 21 HERITAGE GROUP LTD.. TRREB
- C$869,0004 bd3 ba-- sqft126 Woodroof Cres, Aurora, ON L4G 7H2For SaleMLS ID #N13699478, REMAX YOUR COMMUNITY REALTY. TRREB
- C$1,399,0004 bd4 ba-- sqft9 Tomlin Cres, Richmond Hill, ON L4C 7T4For SaleMLS ID #N13612506, FOREST HILL REAL ESTATE INC.. TRREB
- C$1,277,0005 bd4 ba-- sqft83 Bergin Rd, Newmarket, ON L3X 1S2For SaleMLS ID #N13588090, ROYAL LEPAGE VISION REALTY. TRREB
- C$1,388,0004 bd4 ba-- sqft15 Klamath Ct, Vaughan, ON L6A 2L7For SaleMLS ID #N13669218, REMAX YOUR COMMUNITY REALTY. TRREB
- C$1,499,0005 bd4 ba-- sqft76 Ventura Way, Vaughan, ON L4J 7T4For SaleMLS ID #N13710156, RE/MAX REALTRON REALTY INC.. TRREB
- C$1,728,0004 bd3 ba-- sqft120 Sandwood Dr, Vaughan, ON L4J 8W4For SaleMLS ID #N13707732, FOREST HILL REAL ESTATE INC.. TRREB
- C$1,349,0005 bd4 ba-- sqft107 Roxborough Ln, Vaughan, ON L4J 4T5For SaleMLS ID #N13657606, ROYAL LEPAGE SIGNATURE REALTY. TRREB
- C$1,699,0004 bd4 ba-- sqft14 Emerald Heights Dr, Whitchurch Stouffville, ON L4A 0C8For SaleMLS ID #N13668772, ROYAL LEPAGE RCR REALTY. TRREB
