Welcome to 23 Cranberry Lane. This lovely 5 Bedroom home located in one of Auroras highly sought after neighborhoods. This home features spacious family room with picture window overlooking beautiful perennial gardens, hardwood floors ,fireplace. Enjoy your family gatherings in the elegant dining space. The sunken living room is ideal spot to entertain or just relax .It features hardwood floors, large bright windows .The well appointed kitchen features a separate island , SS appliances, lots of counter space, walk out to the deck and backyard, The principal bedroom boasts laminate floors, bright windows ,Walk in closet , 3 piece Ensuite. Additional bedrooms all have hardwood floors and bright windows . The lower level is an excellent space for an additional family room , in law suite .This area is a wide open space , fireplace ,pot lights, 3 piece bath , built in shelving and storage, storage room also in the basement .The backyard space features an interlock patio where you can enjoy the firepit , brand new fencing with a gate walking out to the expansive trail system. The mature trees enhance your privacy , enjoy the serene garden .This home is just waiting for the perfect buyer. A.B.Cairns built, Marley tile roof. No development behind, natural park land
For sale
C$1,599,000
23 Cranberry Ln, Aurora, ON L4G 5Y2
5beds
4baths
Single Family Residence
Built in ----
-- sqft lot
$-- Zestimate®
C$--/sqft
C$-- HOA
What's special
Hardwood floorsElegant dining spaceLarge bright windowsLots of counter spaceSerene gardenMarley tile roof
- 59 days |
- 14 |
- 0 |
Zillow last checked:
Listing updated:
Listed by:
REMAX YOUR COMMUNITY REALTY
Source: TRREB,MLS®#: N13497708 Originating MLS®#: Toronto Regional Real Estate Board
Originating MLS®#: Toronto Regional Real Estate BoardFacts & features
Interior
Bedrooms & bathrooms
- Bedrooms: 5
- Bathrooms: 4
Primary bedroom
- Level: Second
- Dimensions: 6.99 x 3.17
Bedroom
- Level: Lower
- Dimensions: 3.54 x 2.9
Bedroom 2
- Level: Second
- Dimensions: 4.29 x 3.66
Bedroom 3
- Level: Second
- Dimensions: 3.86 x 3.5
Bedroom 4
- Level: Second
- Dimensions: 4.01 x 3.54
Breakfast
- Level: Main
- Dimensions: 3.54 x 2.91
Dining room
- Level: Main
- Dimensions: 3.77 x 3.62
Family room
- Level: Main
- Dimensions: 6.66 x 3.15
Family room
- Level: Lower
- Dimensions: 10.43 x 6.68
Kitchen
- Level: Main
- Dimensions: 4.13 x 3.54
Living room
- Level: Main
- Dimensions: 4.72 x 3.17
Office
- Level: Second
- Dimensions: 3.62 x 1.39
Heating
- Forced Air, Gas
Cooling
- Central Air
Features
- Central Vacuum
- Basement: Finished
- Has fireplace: Yes
Interior area
- Living area range: 2500-3000 null
Video & virtual tour
Property
Parking
- Total spaces: 4
- Parking features: Private Double, Garage Door Opener
- Has garage: Yes
Features
- Stories: 2
- Patio & porch: Deck, Patio
- Exterior features: Backs On Green Belt, Landscaped
- Pool features: None
- Has view: Yes
- View description: Garden, Park/Greenbelt
Lot
- Features: School, Park, Greenbelt/Conservation, Fenced Yard
Details
- Parcel number: 036580124
Construction
Type & style
- Home type: SingleFamily
- Property subtype: Single Family Residence
Materials
- Brick
- Foundation: Concrete
- Roof: Unknown
Utilities & green energy
- Sewer: Sewer
Community & HOA
Community
- Security: Carbon Monoxide Detector(s)
Location
- Region: Aurora
Financial & listing details
- Annual tax amount: C$8,260
- Date on market: 6/27/2026
Price history
Price history is unavailable.
Public tax history
Tax history is unavailable.
Climate risks
Neighborhood: L4G
Nearby schools
GreatSchools rating
No schools nearby
We couldn't find any schools near this home.
- C$1,699,0005 bd5 ba-- sqft4 Simmons Cres, Aurora, ON L4G6B4For Sale
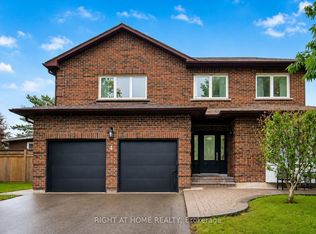
- C$1,699,0005 bd5 ba-- sqft36 Trillium Dr, Aurora, ON L4G6A7For Sale

- C$2,199,0004 bd5 ba-- sqft6 Dennis Reed Ct, Aurora, ON L4G5Z1For Sale

- C$1,990,0005 bd6 ba-- sqft32 Cossar Dr, Aurora, ON L4G3N8For Sale
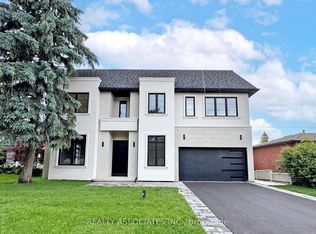
- C$1,260,0003 bd2 ba-- sqft46 Seaton Dr W, Aurora, ON L4G2K3For Sale
- C$3,488,0006 bd7 ba-- sqft11 Knowles Cres, Aurora, ON L4G1Z6For Sale
- C$1,186,0005 bd2 ba-- sqft5 Johnson Rd, Aurora, ON L4G2A1For Sale
- C$899,0005 bd3 ba-- sqft284 Murray Dr, Aurora, ON L4G6B1For Sale
Similar homes
- C$1,498,0005 bd4 ba-- sqft57 Ashfield Dr, Richmond Hill, ON L4E 2L1For Sale
 MLS ID #N13704716, CENTURY 21 ATRIA REALTY INC.. TRREB
 - C$1,699,0004 bd4 ba-- sqft2320 Lloydtown Aurora Rd, King, ON L7B 1A3For Sale
 MLS ID #N13488830, SUTTON GROUP - SUMMIT REALTY INC.. TRREB
 - C$1,259,9005 bd4 ba-- sqft169 Delayne Dr, Aurora, ON L4G 5B7For Sale
 MLS ID #N13533686, CENTURY 21 HERITAGE GROUP LTD.. TRREB
 - C$1,498,0005 bd4 ba-- sqft45 Naughton Dr, Richmond Hill, ON L4C 0R2For Sale
 MLS ID #N13705978, RE/MAX EXPERTS. TRREB
 - C$1,439,0006 bd6 ba-- sqft753 College Manor Dr, Newmarket, ON L3Y 8G6For SaleMLS ID #N13704062, BAY STREET INTEGRITY REALTY INC.. TRREB
- C$1,649,9004 bd4 ba-- sqft22 Queensborough Ct, Richmond Hill, ON L4E 4E4For SaleMLS ID #N13621008, RE/MAX REALTRON REALTY INC.. TRREB
- C$1,629,0004 bd3 ba-- sqft165 Edward Pottage Cres, King, ON L7B 0E2For SaleMLS ID #N13644568, CAPITAL NORTH REALTY CORPORATION. TRREB
- C$1,380,0004 bd3 ba-- sqft165 Bonny Meadows Dr, Aurora, ON L4G 6N1For SaleMLS ID #N12890520, ROYAL LEPAGE RCR REALTY. TRREB
- C$1,338,0006 bd4 ba-- sqft87 Autumn Way, Aurora, ON L4G 4P7For SaleMLS ID #N13247356, RE/MAX HALLMARK REALTY LTD.. TRREB
- C$1,725,0005 bd4 ba-- sqft669 Kingsmere Ave, Newmarket, ON L3X 1L5For SaleMLS ID #N13603890, RE/MAX HALLMARK YORK GROUP REALTY LTD.. TRREB
- C$869,0004 bd3 ba-- sqft126 Woodroof Cres, Aurora, ON L4G 7H2For SaleMLS ID #N13699478, REMAX YOUR COMMUNITY REALTY. TRREB
- C$1,488,8003 bd4 ba-- sqft30 Elm Grove Ave, Richmond Hill, ON L4E 2T1For SaleMLS ID #N13465950, REMAX YOUR COMMUNITY REALTY. TRREB
- C$1,599,9004 bd3 ba-- sqft8 Grant Ct, East Gwillimbury, ON L0G 1R0For SaleMLS ID #N13075406, RE/MAX HALLMARK YORK GROUP REALTY LTD.. TRREB
- C$1,679,0004 bd5 ba-- sqft173 Selwyn Rd, Richmond Hill, ON L4E 5E6For SaleMLS ID #N13669130, RE/MAX EXCEL REALTY LTD.. TRREB
- C$1,668,0004 bd3 ba-- sqft47 Maple Way, East Gwillimbury, ON L0G 1V0For SaleMLS ID #N13650302, RE/MAX REALTRON REALTY INC.. TRREB
- C$1,699,0005 bd3 ba-- sqft110 Wood Ln, Richmond Hill, ON L4C 4W1For SaleMLS ID #N13560150, SUTTON GROUP-ADMIRAL REALTY INC.. TRREB
- C$1,538,0005 bd4 ba-- sqft6 Creekview Ave, Richmond Hill, ON L4C 9X1For SaleMLS ID #N13622108, HOMELIFE/CIMERMAN REAL ESTATE LIMITED. TRREB
- C$1,298,0005 bd4 ba-- sqft599 Sandford St, Newmarket, ON L3X 1T4For SaleMLS ID #N13413630, CENTURY 21 REGAL REALTY INC.. TRREB
- C$1,429,9995 bd3 ba-- sqft169 Kennard Ave, Toronto, ON M3H 4M8For SaleMLS ID #C13708946, REAL BROKER ONTARIO LTD.. TRREB
- C$1,599,0005 bd4 ba-- sqft265 Dante Ct, Vaughan, ON L4L 7W8For SaleMLS ID #N13632966, YOUR HOME SOLD GUARANTEED REALTY SPECIALISTS INC. TRREB
