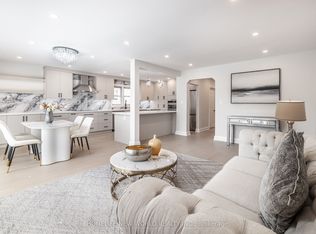
Welcome to this beautifully renovated 3+2 bedroom, 3 bathroom sidesplit in Bathurst Manor, offering flexible living space inside and a private backyard oasis outside. The open-concept main floor features hardwood flooring, a spacious living and dining area, and an updated kitchen with a walkout to the composite deck, creating an easy flow for everyday living and entertaining. The oversized primary bedroom features a 4-piece ensuite and double closet, while additional bedrooms offer generous space and natural light. The lower level adds incredible versatility with a 2-bedroom rental unit, separate kitchen and private entrance to the yard, ideal for extended family or additional income potential. Situated on a generous 52.21 x 115 ft lot, the backyard is surrounded by mature trees and features landscaped gardens, interlock patio space, a gazebo, powered shed and an easy-to-maintain koi pond with fish. Parking is plentiful with an attached garage, private driveway and space for up to 7 vehicles. Located in the highly regarded William Lyon Mackenzie CI school district, just a few minutes' walk to the bus stop, a few minutes' drive to Sheppard West Subway Station, and approximately 10 minutes to Costco, grocery stores and everyday shopping. A rare opportunity to enjoy space, flexibility, convenience and a beautiful outdoor setting in Toronto.
For sale
C$1,429,999
169 Kennard Ave, Toronto, ON M3H 4M8
5beds
3baths
Single Family Residence
Built in ----
6,004 Square Feet Lot
$-- Zestimate®
C$--/sqft
C$-- HOA
What's special
Beautifully renovatedFlexible living spacePrivate backyard oasisOpen-concept main floorHardwood flooringUpdated kitchenOversized primary bedroom
- 3 hours |
- 2 |
- 0 |
Zillow last checked:
Listing updated:
Listed by:
REAL BROKER ONTARIO LTD.
Source: TRREB,MLS®#: C13708946 Originating MLS®#: Toronto Regional Real Estate Board
Originating MLS®#: Toronto Regional Real Estate BoardFacts & features
Interior
Bedrooms & bathrooms
- Bedrooms: 5
- Bathrooms: 3
Primary bedroom
- Level: Upper
- Dimensions: 3.45 x 6.08
Bedroom
- Level: Basement
- Dimensions: 2.23 x 4.37
Bedroom
- Level: Ground
- Dimensions: 5.62 x 4.03
Bedroom
- Level: Upper
- Dimensions: 4.93 x 3.34
Bedroom
- Level: Basement
- Dimensions: 2.13 x 4.37
Dining room
- Level: Main
- Dimensions: 2.83 x 4.57
Kitchen
- Level: Main
- Dimensions: 3.56 x 4.57
Kitchen
- Level: Basement
- Dimensions: 4.46 x 4.31
Living room
- Level: Main
- Dimensions: 5.86 x 4.36
Heating
- Forced Air, Gas
Cooling
- Central Air
Features
- In-Law Suite
- Flooring: Accessory Apartment, Carpet Free
- Basement: Apartment,Separate Entrance,Finished
- Has fireplace: No
Interior area
- Living area range: 1500-2000 null
Video & virtual tour
Property
Parking
- Total spaces: 7
- Parking features: Private
- Has garage: Yes
Features
- Pool features: None
Lot
- Size: 6,004 Square Feet
Details
- Parcel number: 101760082
Construction
Type & style
- Home type: SingleFamily
- Property subtype: Single Family Residence
Materials
- Stucco (Plaster)
- Foundation: Unknown
- Roof: Asphalt Shingle
Utilities & green energy
- Sewer: Sewer
Community & HOA
Community
- Security: Other
Location
- Region: Toronto
Financial & listing details
- Annual tax amount: C$6,630
- Date on market: 8/25/2026
Price history
Price history is unavailable.
Public tax history
Tax history is unavailable.
Climate risks
Neighborhood: Bathurst Manor
Nearby schools
GreatSchools rating
No schools nearby
We couldn't find any schools near this home.
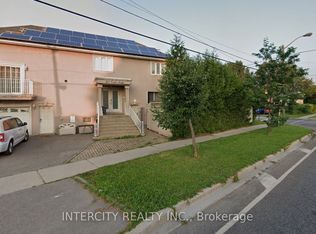
- C$1,388,0006 bd3 ba-- sqft192 Combe Ave, Toronto, ON M3H4K5For Sale
- C$1,9501 bd1 ba-- sqft222 Combe Ave #1, Toronto, ON M3H4K5For Rent
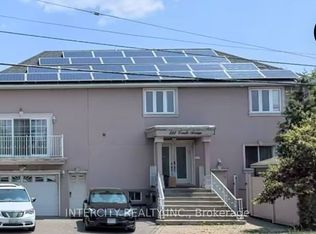
- C$1,6501 bd1 ba-- sqft222 Combe Ave #2, Toronto, ON M3H4K5For Rent
- C$--1 bd1 ba550 sqft244 Pannahill Rd #1, Toronto, ON M3H4N8Off Market
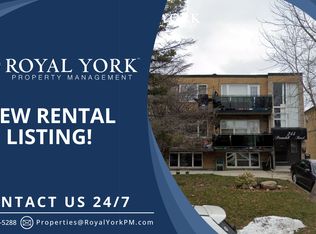
- C$1,299,0007 bd5 ba-- sqft241 Pannahill Rd, Toronto, ON M3H4N9For Sale
- C$--2 bd1 ba700 sqft250 Acton Ave #B, Toronto, ON M3H4J1Off Market
- C$--1 bd1 ba500 sqft250 Acton Ave, Toronto, ON M3H4J1Off Market
- C$1,288,0004 bd3 ba-- sqft138 Kennard Ave, Toronto, ON M3H4M5For Sale
Similar homes
- C$1,499,0005 bd4 ba-- sqft255 Cocksfield Ave, Toronto, ON M3H 3T6For Sale
 MLS ID #C13555736, SUTTON GROUP-ADMIRAL REALTY INC.. TRREB
 - C$1,478,0004 bd4 ba-- sqft3 Castlehill Rd, Vaughan, ON L6A 1P3For Sale
 MLS ID #N13702632, RE/MAX NOBLECORP REAL ESTATE. TRREB
 - C$1,199,0006 bd4 ba-- sqft69 Anthony Ln, Vaughan, ON L4K 3L1For Sale
 MLS ID #N13706804, SUTTON GROUP-ADMIRAL REALTY INC.. TRREB
 - C$1,399,0004 bd3 ba-- sqft333 Pleasant Ave, Toronto, ON M2R 2R3For Sale
 MLS ID #C13433898, RE/MAX CONDOS PLUS CORPORATION. TRREB
 - C$1,299,0005 bd4 ba-- sqft77 Glenthorne Dr, Toronto, ON M1C 3Y2For SaleMLS ID #E13699924, RE/MAX HALLMARK FRASER GROUP REALTY. TRREB
- C$1,399,0003 bd2 ba-- sqft502 Queens Dr, Toronto, ON M6L 1M8For SaleMLS ID #W13233372, SOTHEBY'S INTERNATIONAL REALTY CANADA. TRREB
- C$1,470,0004 bd3 ba-- sqft20 Esther Cres, Vaughan, ON L4J 3L4For SaleMLS ID #N13494680, SUTTON GROUP-ADMIRAL REALTY INC.. TRREB
- C$1,380,0006 bd6 ba-- sqft162 Bob Yuill Dr, Toronto, ON M9M 0B1For SaleMLS ID #W13539972, RE/MAX HALLMARK YORK GROUP REALTY LTD.. TRREB
- C$1,600,0005 bd4 ba-- sqft25 Waltham Dr, Toronto, ON M9V 1S6For SaleMLS ID #W13480876, RE/MAX PROFESSIONALS INC.. TRREB
- C$1,125,0003 bd4 ba-- sqft108 Anthony Ln, Vaughan, ON L4K 3K8For SaleMLS ID #N13697814, RE/MAX CROSSROADS REALTY INC.. TRREB
- C$1,448,0004 bd2 ba-- sqft37 Fleance Dr, Markham, ON L3T 3J8For SaleMLS ID #N13549060, Coldwell Banker Elevate Realty. TRREB
- C$1,479,0006 bd5 ba-- sqft8 Lockheed Blvd, Toronto, ON M9P 2H6For SaleMLS ID #W13157644, SUTTON GROUP OLD MILL REALTY INC.. TRREB
- C$1,248,0004 bd3 ba-- sqft334 Woodsworth Rd, Toronto, ON M2L 2T6For SaleMLS ID #C13601348, HOMELIFE SUPERSTARS REAL ESTATE LIMITED. TRREB
- C$1,700,0005 bd4 ba-- sqft56 Kentland Cres, Toronto, ON M2M 2X6For SaleMLS ID #C13659446, HOMELIFE LANDMARK REALTY INC.. TRREB
- C$748,8884 bd2 ba-- sqft66 Cliff St, Toronto, ON M6N 4M1For SaleMLS ID #W13698756, GREEN HEDGE REALTY INC.. TRREB
- C$1,599,0004 bd4 ba-- sqft19 Mandolin Ct, Vaughan, ON L4L 8T9For SaleMLS ID #N13683364, YOUR HOME SOLD GUARANTEED REALTY INTERCITY PLUS INC.. TRREB
- C$1,278,0005 bd4 ba-- sqft200 Castle Rock Dr, Richmond Hill, ON L4C 5H7For SaleMLS ID #N13529814, KELLER WILLIAMS EMPOWERED REALTY. TRREB
- C$1,538,0004 bd4 ba-- sqft37 Timbercreek Ct, Toronto, ON M1W 4A1For SaleMLS ID #E13594990, HOMELIFE NEW WORLD REALTY INC.. TRREB
- C$1,355,0005 bd4 ba-- sqft1859 New St, Pickering, ON L1V 3L9For SaleMLS ID #E13690718, RE/MAX CROSSROADS REALTY INC.. TRREB
- C$1,280,0003 bd3 ba-- sqft21 Rialto Dr, Toronto, ON M3A 2N7For SaleMLS ID #C13605520, SUTTON GROUP-ADMIRAL REALTY INC.. TRREB
