FULLY UPDATED + RENOVATED! Modern comfort meets timeless charm in this meticulously maintained family home nestled in one of Richmond Hill's most sought-after neighbourhoods, North Richvale. Set on a beautifully landscaped 35 x 120 ft lot, the striking interlocking driveway, pillared porch and mature gardens create an impressive first impression before you even step inside. The sun-filled main floor flows naturally from room to room, showcasing rich Brazilian cherry hardwood, designer LED pot lights and an open-concept layout built for both everyday living and memorable gatherings. The family room captures serene garden views while the dining room opens directly to a private interlocking stone patio - your outdoor living room all summer long. The kitchen is fully loaded with Samsung appliances, granite counters, a central vaccuum crumb sweeper and cabinetry that goes from floor-to-ceiling. Upstairs, the primary suite offers a walk-in closet with custom organizers and a spa-inspired ensuite with a multi-jet and glass shower door. Two additional bedrooms are bright and generously sized, sharing an updated 4-piece bath with granite vanity. Premium second-floor Electrolux laundry with steam and sanitize cycles means no more hauling loads up and down stairs. The lower level if a fully self-contained apartment with separate entrance, two bedrooms, full kitchen with quartz counters, soft-close cabinetry and Samsung appliances, plus its own dedicated laundry. Live in, rent out, or host extended family in total comfort and privacy. Note: Exterior video surveillance camera is in operation during viewings.
For sale
C$1,278,000
200 Castle Rock Dr, Richmond Hill, ON L4C 5H7
5beds
4baths
Townhouse
Built in ----
4,200 Square Feet Lot
$-- Zestimate®
C$--/sqft
C$-- HOA
What's special
Striking interlocking drivewayPillared porchMature gardensSun-filled main floorRich brazilian cherry hardwoodDesigner led pot lightsOpen-concept layout
- 53 days
- 17
- 1
Zillow last checked:
Listing updated:
Listed by:
KELLER WILLIAMS EMPOWERED REALTY
Source: TRREB,MLS®#: N13529814 Originating MLS®#: Toronto Regional Real Estate Board
Originating MLS®#: Toronto Regional Real Estate BoardFacts & features
Interior
Bedrooms & bathrooms
- Bedrooms: 5
- Bathrooms: 4
Primary bedroom
- Level: Upper
- Dimensions: 4.9 x 3.35
Bedroom 2
- Level: Upper
- Dimensions: 4.45 x 2.95
Bedroom 3
- Level: Upper
- Dimensions: 3.43 x 2.9
Bedroom 4
- Level: Lower
- Dimensions: 3.91 x 3.07
Bedroom 5
- Level: Lower
- Dimensions: 3.91 x 2.39
Dining room
- Level: Main
- Dimensions: 3.91 x 2.44
Family room
- Level: Main
- Dimensions: 4.95 x 3.43
Kitchen
- Level: Lower
- Dimensions: 2.46 x 2.18
Kitchen
- Level: Main
- Dimensions: 3.33 x 2.31
Living room
- Level: Main
- Dimensions: 3.3 x 3.28
Recreation
- Level: Lower
- Dimensions: 4.65 x 2.84
Heating
- Forced Air, Gas
Cooling
- Central Air
Features
- Upgraded Insulation
- Flooring: Accessory Apartment
- Basement: Separate Entrance,Finished
- Has fireplace: No
Interior area
- Living area range: 1100-1500 null
Video & virtual tour
Property
Parking
- Total spaces: 5
- Parking features: Garage Door Opener
- Has garage: Yes
Features
- Stories: 2
- Pool features: None
- Waterfront features: None
Lot
- Size: 4,200 Square Feet
Details
- Parcel number: 031490048
Construction
Type & style
- Home type: SingleFamily
- Property subtype: Townhouse
Materials
- Brick Front
- Foundation: Unknown
- Roof: Asphalt Shingle
Utilities & green energy
- Sewer: Sewer
Community & HOA
Location
- Region: Richmond Hill
Financial & listing details
- Annual tax amount: C$4,982
- Date on market: 7/6/2026
Price history
Price history is unavailable.
Public tax history
Tax history is unavailable.
Climate risks
Neighborhood: Richvale
Nearby schools
GreatSchools rating
No schools nearby
We couldn't find any schools near this home.
- C$1,195,0003 bd4 ba-- sqft184 Castle Rock Dr, Richmond Hill, ON L4C5H6For Sale

- C$--3 bd2 ba1.8k sqft4 McNairn Ct, Richmond Hill, ON L4C5X1Off Market
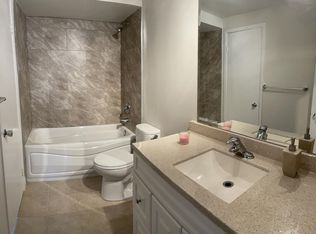
- C$1,7501 bd1 ba-- sqft20 McNairn Ct #BASEMENT, Richmond Hill, ON L4C5X1For Rent
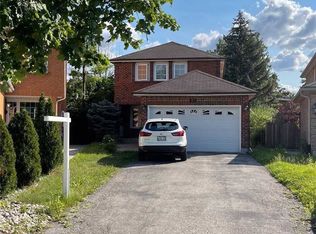
- C$2,3502 bd1 ba-- sqft17 Sabrina Ct #BASEMENT, Richmond Hill, ON L4C5P8For Rent

Similar homes
- C$1,159,0005 bd2 ba-- sqft78 Springhead Gdns, Richmond Hill, ON L4C 5B9For Sale
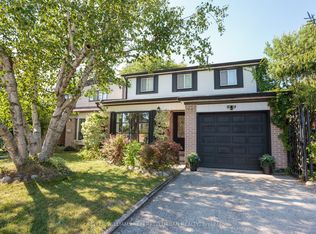 MLS ID #N13530048, KELLER WILLIAMS REFERRED URBAN REALTY. TRREB
 - C$1,349,8004 bd4 ba-- sqft4 Apollo Dr, Richmond Hill, ON L4E 4C2For Sale
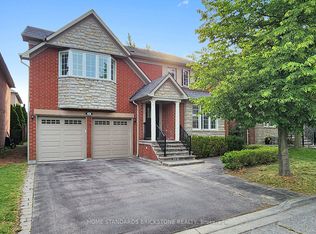 MLS ID #N13709090, HOME STANDARDS BRICKSTONE REALTY. TRREB
 - C$1,388,0005 bd4 ba-- sqft58 Marchwood Cres, Richmond Hill, ON L4C 8M4For Sale
 MLS ID #N13700228, RE/MAX HALLMARK REALTY LTD.. TRREB
 - C$1,499,0005 bd4 ba-- sqft19 Roosevelt Dr, Richmond Hill, ON L4C 6V1For Sale
 MLS ID #N13636680, NORTH 2 SOUTH REALTY. TRREB
