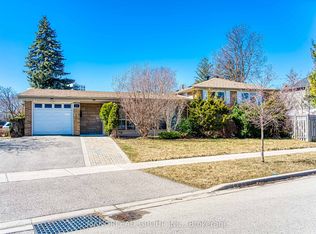
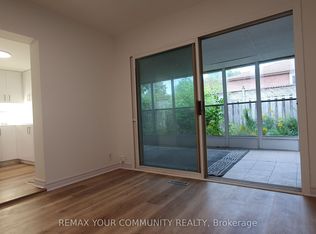
Prime North York Opportunity! Well-Maintained 5-Bedroom Family Home Situated On A Premium 55'x 110' Lot With A Finished Basement. Bright, Functional Layout Offering Plenty Of Living Space For Families Today And Exceptional Potential For Future Renovation Or Custom Rebuild. Located In A Mature, Family-Friendly Neighborhood, Just Minutes To Hwy 401, Fairview Mall, Don Mills Subway Station, TTC, Schools, Parks, Shopping, Restaurants And Everyday Amenities. A Rare Opportunity For End Users, Investors And Builders Alike.
For sale
C$1,280,000
18 Lisburn Cres N, Toronto, ON M2J 2Z5
5beds
2baths
Single Family Residence
Built in ----
6,060 Square Feet Lot
$-- Zestimate®
C$--/sqft
C$-- HOA
What's special
Finished basementBright functional layout
- 47 days
- 18
- 0
Zillow last checked:
Listing updated:
Listed by:
RE/MAX REALTRON TNS REALTY INC.
Source: TRREB,MLS®#: C13601766 Originating MLS®#: Toronto Regional Real Estate Board
Originating MLS®#: Toronto Regional Real Estate BoardFacts & features
Interior
Bedrooms & bathrooms
- Bedrooms: 5
- Bathrooms: 2
Primary bedroom
- Level: Second
- Dimensions: 2.64 x 3.94
Bedroom 2
- Level: Second
- Dimensions: 2.92 x 3
Bedroom 3
- Level: Second
- Dimensions: 2.6 x 3
Bedroom 4
- Level: Second
- Dimensions: 3.5 x 3.75
Bedroom 5
- Level: Second
- Dimensions: 3.5 x 3.55
Bathroom
- Level: Second
- Dimensions: 0 x 0
Dining room
- Level: Main
- Dimensions: 3 x 3.38
Great room
- Level: Basement
- Dimensions: 7.9 x 3.2
Kitchen
- Level: Main
- Dimensions: 3.6 x 4.54
Library
- Level: Main
- Dimensions: 2.3 x 3.5
Living room
- Level: Main
- Dimensions: 3.3 x 5.8
Heating
- Forced Air, Gas
Cooling
- Central Air
Features
- Other
- Basement: Finished
- Has fireplace: No
Interior area
- Living area range: 1500-2000 null
Video & virtual tour
Property
Parking
- Total spaces: 5
- Parking features: Garage
- Has garage: Yes
Features
- Stories: 2
- Pool features: None
Lot
- Size: 6,060 Square Feet
- Features: Rectangular Lot
Details
- Parcel number: 100470099
Construction
Type & style
- Home type: SingleFamily
- Property subtype: Single Family Residence
Materials
- Brick
- Foundation: Brick
- Roof: Asphalt Shingle
Utilities & green energy
- Sewer: Sewer
Community & HOA
Location
- Region: Toronto
Financial & listing details
- Annual tax amount: C$6,561
- Date on market: 7/24/2026
Price history
Price history is unavailable.
Public tax history
Tax history is unavailable.
Climate risks
Neighborhood: Don Valley Village
Nearby schools
GreatSchools rating
No schools nearby
We couldn't find any schools near this home.


Similar homes
- C$1,248,0004 bd3 ba-- sqft334 Woodsworth Rd, Toronto, ON M2L 2T6For Sale
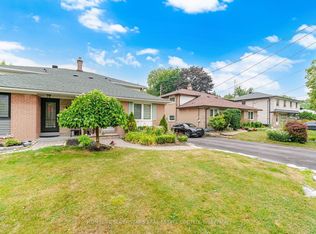 MLS ID #C13601348, HOMELIFE SUPERSTARS REAL ESTATE LIMITED. TRREB
 - C$1,249,0004 bd2 ba-- sqft941 Willowdale Ave, Toronto, ON M2M 3C3For Sale
 MLS ID #C13719102, RE/MAX WEST REALTY INC.. TRREB
 - C$1,258,0004 bd4 ba-- sqft27 Bedle Ave, Toronto, ON M2H 1K7For Sale
 MLS ID #C13471056, HOMELIFE/BAYVIEW REALTY INC.. TRREB
 - C$1,299,9004 bd4 ba-- sqft35 Almore Ave, Toronto, ON M3H 2G9For Sale
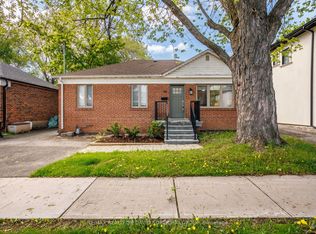 MLS ID #C13742890, RE/MAX REALTRON DAVID SOBERANO GROUP. TRREB
