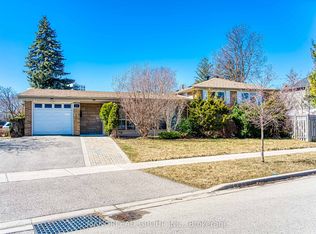
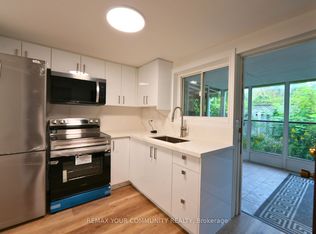
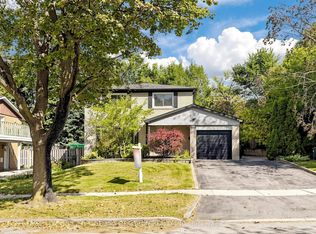
Income Property! Great Location! Renovated Home With 3 Separate Entrances, 3 Kitchens & 7 Parking Spots. 2 Bedrooms On Main Floor. Excellent Potential For Investors Or Multi-Generational Living. Being Sold As A Single-Family Residence. Buyer To Verify Retrofit Status. Walk to Sheppard Subway Station, Fairview Mall, Library. Ten Secs to Hwy 404/401. Quiet Location, Workout To Yard, Separate Entrance Basement and Family Friendly Neighborhood!! Close to Fairview Mall, TNT, No frills, Supermarket, Banks, Restaurants, TTC. Buses And Subway to Everywhere, Close to Seneca College, Community Center, & All Amenities.
For sale
C$1,190,000
20 Lisburn Cres, Toronto, ON M2J 2Z5
5beds
3baths
Single Family Residence
Built in ----
6,050 Square Feet Lot
$-- Zestimate®
C$--/sqft
C$-- HOA
What's special
Workout to yardSeparate entrance basement
- 2 days
- 24
- 0
Zillow last checked:
Listing updated:
Listed by:
AIMHOME REALTY INC.
Source: TRREB,MLS®#: C13859584 Originating MLS®#: Toronto Regional Real Estate Board
Originating MLS®#: Toronto Regional Real Estate BoardFacts & features
Interior
Bedrooms & bathrooms
- Bedrooms: 5
- Bathrooms: 3
Bedroom
- Description: Bedroom 2
- Level: Second
- Area: 6 Square Meters
- Area source: Other
- Dimensions: 2.40 x 2.50
Bedroom 2
- Description: Bedroom 2
- Level: Second
- Area: 5 Square Meters
- Area source: Other
- Dimensions: 2.50 x 2.00
Bedroom 3
- Description: Bedroom 2
- Level: Basement
- Area: 12.11 Square Meters
- Area source: Other
- Dimensions: 3.46 x 3.50
Bedroom 4
- Level: Ground
- Dimensions: 2.5 x 2.5
Bedroom 5
- Level: Basement
- Dimensions: 3 x 3
Bathroom
- Description: Bathroom
- Level: Main
- Area: 8.75 Square Meters
- Area source: Other
- Dimensions: 3.50 x 2.50
Bathroom
- Description: Bathroom
- Level: Basement
- Area: 3.96 Square Meters
- Area source: Other
- Dimensions: 2.20 x 1.80
Dining room
- Description: Dining Room
- Level: Ground
- Area: 12.6 Square Meters
- Area source: Other
- Dimensions: 3.50 x 3.60
Family room
- Description: Family Room
- Level: Ground
- Area: 12.08 Square Meters
- Area source: Other
- Dimensions: 3.50 x 3.45
Living room
- Description: Living Room
- Level: Ground
- Area: 23.45 Square Meters
- Area source: Other
- Dimensions: 6.70 x 3.50
Heating
- Forced Air, Gas
Cooling
- Central Air
Features
- In-Law Suite
- Basement: Finished,Separate Entrance
- Has fireplace: Yes
Interior area
- Living area range: 1100-1500 null
Property
Parking
- Total spaces: 7
- Parking features: Private Double
- Has garage: Yes
Features
- Pool features: None
Lot
- Size: 6,050 Square Feet
- Features: Library, School Bus Route
Details
- Parcel number: 100470100
Construction
Type & style
- Home type: SingleFamily
- Property subtype: Single Family Residence
Materials
- Brick
- Foundation: Block, Concrete, Brick
- Roof: Asphalt Shingle
Utilities & green energy
- Sewer: Sewer
Community & HOA
Location
- Region: Toronto
Financial & listing details
- Annual tax amount: C$6,368
- Date on market: 10/4/2026
Price history
Price history is unavailable.
Public tax history
Tax history is unavailable.
Climate risks
Neighborhood: Don Valley Village
Nearby schools
GreatSchools rating
No schools nearby
We couldn't find any schools near this home.
Similar homes
- C$1,249,0005 bd4 ba-- sqft4 Ashstead Pl, Toronto, ON M2J 3K1For Sale
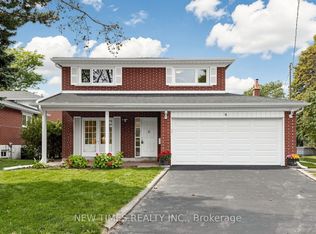 MLS ID #C13852710, NEW TIMES REALTY INC.. TRREB
 - C$1,328,8005 bd2 ba-- sqft8 Bellbury Cres, Toronto, ON M2J 2J7For Sale
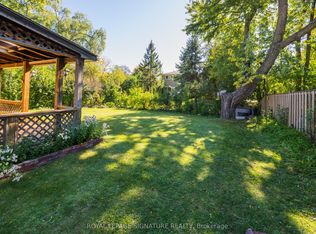 MLS ID #C13869538, ROYAL LEPAGE SIGNATURE REALTY. TRREB
 - C$1,280,0005 bd2 ba-- sqft18 Lisburn Cres N, Toronto, ON M2J 2Z5For Sale
 MLS ID #C13601766, RE/MAX REALTRON TNS REALTY INC.. TRREB
 - C$1,200,0004 bd2 ba-- sqft35 Rochelle Cres, Toronto, ON M2J 1Y3For Sale
 MLS ID #C13831468, RE/MAX REALTRON REALTY INC.. TRREB
