Welcome to 23 Lesgay Crescent, a rare opportunity in the highly sought-after Don Valley Village community. This spacious 3+2 bedroom, 2 bathroom detached backsplit sits on one of the largest lots in the area, offering outstanding potential for renovators, builders, investors, or end users looking to create a home tailored to their own style. The main level features bright and generous living and dining areas, hardwood flooring, and a kitchen with stainless steel appliances. The upper level offers three well-sized bedrooms, while the lower level features a separate rear entrance, kitchen, bathroom, bedroom, laundry, and private living space-perfect for rental income potential, in-law suite use, or extended family living. Enjoy convenient walkout access to the lush backyard from both the dining area and rear kitchén. Ideally located near Sheppard, North York General Hospital, subway access, Hwy 401, shopping, parks, schools, and everyday amenities. A property with this lot size, location, and upside is not to be missed.
For sale
C$1,288,000
23 Lesgay Cres, Toronto, ON M2J 2H9
5beds
2baths
Single Family Residence
Built in ----
6,020 Square Feet Lot
$-- Zestimate®
C$--/sqft
C$-- HOA
What's special
- 39 days |
- 37 |
- 2 |
Zillow last checked:
Listing updated:
Listed by:
REMAX YOUR COMMUNITY REALTY
Source: TRREB,MLS®#: C13520478 Originating MLS®#: Toronto Regional Real Estate Board
Originating MLS®#: Toronto Regional Real Estate BoardFacts & features
Interior
Bedrooms & bathrooms
- Bedrooms: 5
- Bathrooms: 2
Primary bedroom
- Level: Upper
- Dimensions: 3.95 x 3.15
Bedroom 2
- Level: Upper
- Dimensions: 3.21 x 2.71
Bedroom 3
- Level: Upper
- Dimensions: 3.66 x 2.63
Bedroom 4
- Level: Lower
- Dimensions: 3.6 x 2.56
Dining room
- Level: Main
- Dimensions: 3.63 x 4.66
Family room
- Level: Lower
- Dimensions: 7.41 x 3.27
Kitchen
- Level: Main
- Dimensions: 2.56 x 4.56
Living room
- Level: Main
- Dimensions: 3.63 x 3.01
Recreation
- Level: Basement
- Dimensions: 3.45 x 7.66
Heating
- Forced Air, Gas
Cooling
- Central Air
Features
- Other, Water Meter
- Flooring: Carpet Free
- Basement: Separate Entrance
- Has fireplace: No
Interior area
- Living area range: 1500-2000 null
Property
Parking
- Total spaces: 4
- Parking features: Private Double
- Has garage: Yes
Features
- Pool features: None
Lot
- Size: 6,020 Square Feet
Details
- Parcel number: 100530103
Construction
Type & style
- Home type: SingleFamily
- Property subtype: Single Family Residence
Materials
- Brick
- Foundation: Concrete
- Roof: Asphalt Shingle
Utilities & green energy
- Sewer: Sewer
Community & HOA
Location
- Region: Toronto
Financial & listing details
- Annual tax amount: C$6,718
- Date on market: 7/3/2026
Price history
Price history is unavailable.
Public tax history
Tax history is unavailable.
Climate risks
Neighborhood: Don Valley Village
Nearby schools
GreatSchools rating
No schools nearby
We couldn't find any schools near this home.

- C$1,338,0004 bd2 ba-- sqft2 Lesgay Cres, Toronto, ON M2J2H8For Sale
- C$--3 bd2 ba2k sqft40 Wild Briarway #40, Toronto, ON M2J2L2Off Market
- C$3,5003 bd3 ba-- sqft63 Lesgay Cres, Toronto, ON M2J2J2For Rent

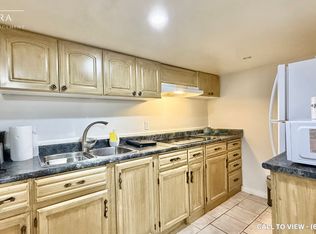
- C$--1 bd1 ba700 sqft21 Lockmere Ter #2, Toronto, ON M2J2J5Off Market
- C$2,8003 bd1 ba-- sqft15 Grove Park Cres, Toronto, ON M2J2C7For Rent
- C$3,8003 bd2 ba-- sqft64 Grove Park Cres, Toronto, ON M2J2C8For Rent
- C$--2 bd1 ba800 sqft18 Dolan Gate #1, Toronto, ON M2J2N1Off Market
- C$--2 bd1 ba800 sqft18 Dolan Gate, Toronto, ON M2J2N1Off Market
Similar homes
- C$1,299,0006 bd4 ba-- sqft229 Chartland Blvd S, Toronto, ON M1S 2S4For Sale
 MLS ID #E13645086, RE/MAX REALTRON REALTY INC.. TRREB
 - C$1,359,0004 bd2 ba-- sqft305 Pleasant Ave, Toronto, ON M2R 2R2For Sale
 MLS ID #C13618662, RIGHT AT HOME REALTY INC.. TRREB
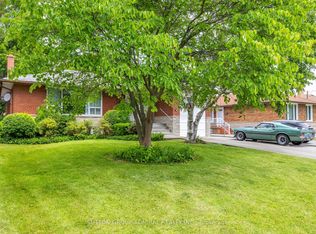
 - C$1,288,0004 bd3 ba-- sqft138 Kennard Ave, Toronto, ON M3H 4M5For Sale
 MLS ID #C13492696, SUTTON GROUP-ADMIRAL REALTY INC.. TRREB
 - C$1,299,9954 bd3 ba-- sqft103 Thornbury Cir, Vaughan, ON L4J 5C1For Sale
 MLS ID #N13621350, RE/MAX REALTRON REALTY INC.. TRREB
 - C$1,199,9995 bd3 ba-- sqft50 Elinor Ave, Toronto, ON M1R 3H4For SaleMLS ID #E13177558, RE/MAX PROFESSIONALS INC.. TRREB
- C$1,250,0004 bd3 ba-- sqft12 Linton Ct, Markham, ON L3T 5M9For SaleMLS ID #N13512278, ROYAL LEPAGE SIGNATURE REALTY. TRREB
- C$1,449,9995 bd2 ba-- sqft87 Combe Ave, Toronto, ON M3H 4J6For SaleMLS ID #C13523354, HARVEY KALLES REAL ESTATE LTD.. TRREB
- C$1,349,0005 bd4 ba-- sqft67 Cathedral Bluffs Dr, Toronto, ON M1M 2T6For SaleMLS ID #E13623626, ROYAL LEPAGE SIGNATURE REALTY. TRREB
- C$1,228,0004 bd4 ba-- sqft13 Quietbrook Cres, Toronto, ON M1X 2B2For SaleMLS ID #E13637962, RE/MAX REALTRON REALTY INC.. TRREB
- C$888,0005 bd3 ba-- sqft2221 Warden Ave, Toronto, ON M1T 1V5For SaleMLS ID #E13634552, RE/MAX REALTRON REALTY INC.. TRREB
- C$798,0005 bd3 ba-- sqft44 Chester Le Blvd #39, Toronto, ON M1W 2M8For SaleMLS ID #E13661586, HOMELIFE NEW WORLD REALTY INC.. TRREB
- C$1,380,0005 bd5 ba-- sqft36 Martindale Rd, Toronto, ON M1M 2B7For SaleMLS ID #E13495120, CENTURY 21 INNOVATIVE REALTY INC.. TRREB
- C$738,0004 bd3 ba-- sqft10 Esterbrooke Ave #59, Toronto, ON M2J 2C2For SaleMLS ID #C13634910, RE/MAX REALTRON REALTY INC.. TRREB
- C$999,0004 bd2 ba-- sqft9 Midcroft Dr, Toronto, ON M1S 1W9For SaleMLS ID #E13614354, ROYAL LEPAGE TERREQUITY BESPOKE REALTY. TRREB
- C$888,0005 bd3 ba-- sqft16 Dunboyne Ct, Toronto, ON M2R 2B7For SaleMLS ID #C13528182, RE/MAX HALLMARK REALTY LTD.. TRREB
- C$1,324,9995 bd4 ba-- sqft262 Barrhill Rd, Vaughan, ON L6A 1J6For SaleMLS ID #N13473506, CENTURY 21 HERITAGE GROUP LTD.. TRREB
- C$1,139,0005 bd3 ba-- sqft29 Fulwell Cres, Toronto, ON M3J 1Y4For SaleMLS ID #W13438398, RE/MAX WEST REALTY INC.. TRREB
- C$929,8004 bd2 ba-- sqft80 Heaslip Ter, Toronto, ON M1T 1W9For SaleMLS ID #E13440354, CENTRAL HOME REALTY INC.. TRREB
- C$1,150,0004 bd3 ba-- sqft33 Pepper Tree Dr, Toronto, ON M1C 1Y5For SaleMLS ID #E13536788, RE/MAX ROUGE RIVER REALTY LTD.. TRREB
- C$1,289,9003 bd2 ba-- sqft44 Reaman St, Richmond Hill, ON L4C 4P1For SaleMLS ID #N13006070, REMAX YOUR COMMUNITY REALTY. TRREB
