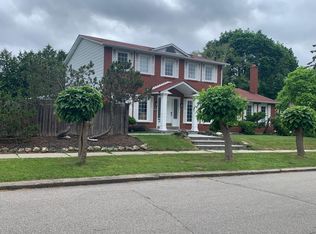
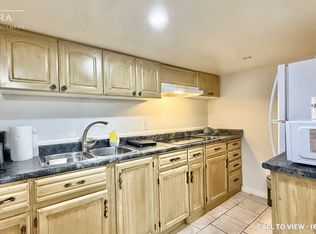
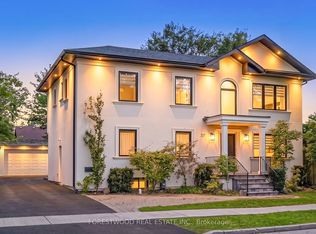
Lovingly Maintained 4-Bedroom Home Featuring A Spacious, Modern Renovated Kitchen, New Flooring, and New Wrought Iron Railings. The Inviting Centre-Hall Layout Offers A Bright, Functional Flow With A Large Chef Kitchen And Pot Lights Throughout. Enjoy The Professionally Landscaped, Fully Fenced South-Facing Backyard, Complete With New Interlocking And A Covered Patio - Perfect For Entertaining Or Relaxing Outdoors.The Finished Basement Is The Complete Package: It Features A Separate Entrance, 3 Bedrooms, 2 Bathrooms, And A Kitchen, Offering Excellent Potential For Extended Family, Guests, Or Additional Living Space. Ideally Located Within Walking Distance Of A Water Park, Bellbury Tennis Club, Community Centres, Parks, Schools, And The Subway Station. Conveniently Close To North York General Hospital, Fairview Mall, And A Wide Variety Of Shopping And Amenities. Just Steps From The Brand-New Divine Mercy Catholic School And Surrounded By Other Highly Regarded Schools. With Easy Access To Highway 401, Don Valley Parkway, 404, And 407, This Home Offers An Excellent Location For Commuters Travelling Throughout The GTA.
For sale
C$1,688,000
18 Dolan Gate, Toronto, ON M2J 2N1
7beds
5baths
Single Family Residence
Built in ----
6,300 Square Feet Lot
$-- Zestimate®
C$--/sqft
C$-- HOA
What's special
Spacious modern renovated kitchenNew flooringNew wrought iron railingsInviting centre-hall layoutBright functional flowLarge chef kitchenPot lights throughout
- 47 days
- 203
- 0
Zillow last checked:
Listing updated:
Listed by:
HOMELIFE NEW WORLD REALTY INC.
Source: TRREB,MLS®#: C13859464 Originating MLS®#: Toronto Regional Real Estate Board
Facts & features
Interior
Bedrooms & bathrooms
- Bedrooms: 7
- Bathrooms: 5
Primary bedroom
- Description: Primary Bedroom
- Level: Second
- Area: 18.75 Square Meters
- Area source: Other
- Dimensions: 5.00 x 3.75
Bedroom 2
- Description: Bedroom 2
- Level: Second
- Area: 10.95 Square Meters
- Area source: Other
- Dimensions: 3.65 x 3.00
Bedroom 3
- Description: Bedroom 3
- Level: Second
- Area: 10.52 Square Meters
- Area source: Other
- Dimensions: 3.45 x 3.05
Bedroom 4
- Description: Bedroom 4
- Level: Second
- Area: 10.52 Square Meters
- Area source: Other
- Dimensions: 3.45 x 3.05
Dining room
- Description: Dining Room
- Level: Main
- Area: 29.57 Square Meters
- Area source: Other
- Dimensions: 8.10 x 3.65
Family room
- Description: Family Room
- Level: Main
- Area: 21.39 Square Meters
- Area source: Other
- Dimensions: 6.20 x 3.45
Kitchen
- Description: Kitchen
- Level: Main
- Area: 19.07 Square Meters
- Area source: Other
- Dimensions: 4.65 x 4.10
Living room
- Description: Living Room
- Level: Main
- Area: 29.57 Square Meters
- Area source: Other
- Dimensions: 8.10 x 3.65
Living room
- Description: Recreation
- Level: Basement
- Area: 21.39 Square Meters
- Area source: Other
- Dimensions: 6.20 x 3.45
Heating
- Forced Air, Gas
Cooling
- Central Air
Features
- Flooring: Carpet Free
- Basement: Walk-Up Access,Finished
- Has fireplace: Yes
Interior area
- Living area range: 2000-2500 null
Property
Parking
- Total spaces: 6
- Parking features: Private Double
- Has attached garage: Yes
Features
- Stories: 2
- Pool features: None
Lot
- Size: 6,300 Square Feet
Details
- Parcel number: 100530011
Construction
Type & style
- Home type: SingleFamily
- Property subtype: Single Family Residence
Materials
- Brick Front
- Foundation: Concrete
- Roof: Asphalt Shingle
Utilities & green energy
- Sewer: Sewer
Community & HOA
Location
- Region: Toronto
Financial & listing details
- Annual tax amount: C$7,128
- Date on market: 10/4/2026
Price history
Price history is unavailable.
Public tax history
Tax history is unavailable.
Climate risks
Neighborhood: Don Valley Village
Nearby schools
GreatSchools rating
No schools nearby
We couldn't find any schools near this home.


Similar homes
- C$1,550,0006 bd3 ba-- sqft24 Lissom Cres, Toronto, ON M2R 2P1For Sale
 MLS ID #C14191662, HOME STANDARDS BRICKSTONE REALTY. TRREB
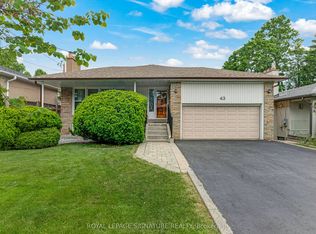
- C$1,728,0004 bd3 ba-- sqft43 Viamede Cres, Toronto, ON M2K 2A7For Sale
 MLS ID #C13717284, ROYAL LEPAGE SIGNATURE REALTY. TRREB
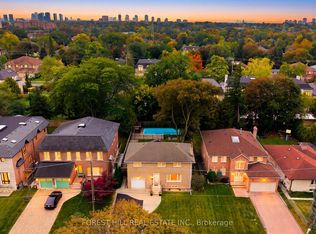
- C$1,398,0005 bd3 ba-- sqft11 Urbandale Ave, Toronto, ON M2M 2G9For Sale
 MLS ID #C14183380, FOREST HILL REAL ESTATE INC.. TRREB
- C$1,688,0007 bd6 ba-- sqft37 Almore Ave, Toronto, ON M3H 2G9For Sale
 MLS ID #C14079822, FORESTWOOD REAL ESTATE INC.. TRREB
