***Rare 2 Unit Home On A Premium 110-Foot Frontage Double Lot In The Heart Of Concord*** Set On One Of Concord's Rare Double Lots, This Home Offers A Unique Opportunity In A Central Vaughan Pocket Known For Long-Standing Families, Quiet Streets, And Unmatched Convenience. With An Impressive 110-Foot Frontage, The Property Has Been Cared For By The Same Family For More Than 60 Years, Reflecting Pride Of Ownership And A Level Of Upkeep That's Increasingly Hard To Find. The Home Features Two Fully Separate Living Spaces, Ideal For Multi-Generational Families, Investors, Or Anyone Seeking Flexibility. Each Unit Includes Comfortable Principal Rooms, Functional Kitchens, And Well-Sized Bedrooms, Creating A Practical Setup For Owners And Tenants Alike. The Lot Is The True Standout, Offering Exceptional Outdoor Space For Future Expansion, A Garden Suite, Or Simply Enjoying A Private Yard That Feels Like A Retreat Within The City. Concord Continues To Grow As One Of Vaughan's Most Convenient Communities, With Quick Access To Highway 7, The 407, The VMC, Transit, Parks, Schools, And Major Retail. The Area's Mix Of Established Homes And Ongoing Redevelopment Makes This Property Especially Attractive For Buyers Looking For Long-Term Value And Potential. Whether Maintained As Two Separate Homes, Adapted For Extended Family, Or Considered For Future Redevelopment, This Is A Rare Chance To Secure A Double Lot In A Central Location With A Proven History Of Care. A Solid, Well-Loved Property Offering Space, Flexibility, And Opportunities That Seldom Come To Market.
For sale
C$1,989,888
29 Baldwin Ave, Vaughan, ON L4K 1G2
6beds
4baths
Single Family Residence
Built in ----
0.43 Acres Lot
$-- Zestimate®
C$--/sqft
C$-- HOA
What's special
Comfortable principal roomsFunctional kitchensWell-sized bedroomsExceptional outdoor spaceQuiet streets
- 3 days
- 12
- 0
Zillow last checked:
Listing updated:
Listed by:
ROYAL LEPAGE SIGNATURE REALTY
Source: TRREB,MLS®#: N14134982 Originating MLS®#: Toronto Regional Real Estate Board
Facts & features
Interior
Bedrooms & bathrooms
- Bedrooms: 6
- Bathrooms: 4
Primary bedroom
- Level: Second
- Dimensions: 6.41 x 5.89
Primary bedroom
- Description: Primary Bedroom
- Level: Second
- Area: 0 Square Meters
- Area source: Other
- Dimensions: 4.82 x 4.2
Bedroom 2
- Level: Second
- Dimensions: 3.79 x 3.76
Bedroom 2
- Description: Bedroom 2
- Level: Second
- Area: 0 Square Meters
- Area source: Other
- Dimensions: 5.07 x 4.23
Bedroom 3
- Description: Bedroom 3
- Level: Second
- Area: 0 Square Meters
- Area source: Other
- Dimensions: 5.52 x 3.12
Dining room
- Level: Main
- Dimensions: 3.7 x 2.93
Dining room
- Description: Dining Room
- Level: Main
- Area: 0 Square Meters
- Area source: Other
- Dimensions: 4.41 x 3.85
Family room
- Description: Family Room
- Level: Lower
- Area: 0 Square Meters
- Area source: Other
- Dimensions: 7.21 x 6.39
Game room
- Level: Lower
- Dimensions: 7.25 x 4.13
Kitchen
- Level: Main
- Dimensions: 2.93 x 2.64
Kitchen
- Level: Lower
- Dimensions: 3.14 x 2.92
Kitchen
- Description: Kitchen
- Level: Main
- Area: 0 Square Meters
- Area source: Other
- Dimensions: 4.72 x 4.19
Laundry
- Level: Main
- Dimensions: 2.71 x 2.46
Living room
- Level: Main
- Dimensions: 7.98 x 6.36
Living room
- Description: Living Room
- Level: Main
- Area: 0 Square Meters
- Area source: Other
- Dimensions: 5.03 x 4.2
Office
- Description: Kitchen
- Level: Lower
- Area: 0 Square Meters
- Area source: Other
- Dimensions: 3.22 x 2.22
Recreation
- Level: Lower
- Dimensions: 5.77 x 4.03
Sunroom
- Description: Sunroom
- Level: Lower
- Area: 0 Square Meters
- Area source: Other
- Dimensions: 7.67 x 3.6
Heating
- Forced Air, Gas
Cooling
- Central Air
Features
- In-Law Suite
- Basement: Finished
- Has fireplace: Yes
Interior area
- Living area range: 3500-5000 null
Video & virtual tour
Property
Parking
- Total spaces: 14
- Parking features: Private
- Has attached garage: Yes
Features
- Pool features: None
Lot
- Size: 0.43 Acres
Details
- Parcel number: 032310239
Construction
Type & style
- Home type: SingleFamily
- Property subtype: Single Family Residence
Materials
- Brick
- Foundation: Unknown
- Roof: Asphalt Shingle
Utilities & green energy
- Sewer: Sewer
Community & HOA
Location
- Region: Vaughan
Financial & listing details
- Annual tax amount: C$7,934
- Date on market: 10/31/2026
Price history
Price history is unavailable.
Public tax history
Tax history is unavailable.
Climate risks
Neighborhood: Thornhill
Nearby schools
GreatSchools rating
No schools nearby
We couldn't find any schools near this home.
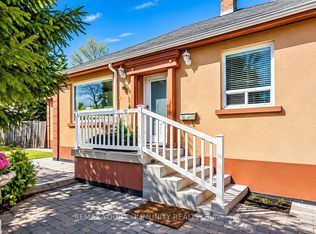


Similar homes
- C$2,100,0005 bd5 ba-- sqft12 Loudon Cres, Vaughan, ON L4J 8N4For Sale
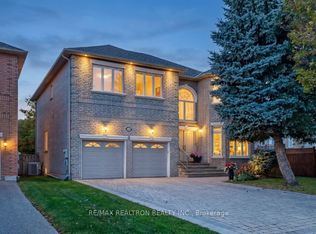 MLS ID #N13865418, RE/MAX REALTRON REALTY INC.. TRREB
- C$1,888,0007 bd5 ba-- sqft580 Elgin Mills Rd W, Richmond Hill, ON L4C 4M2For Sale
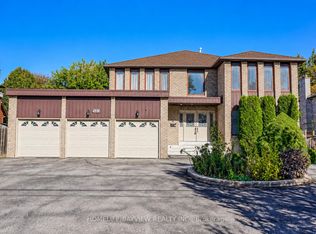 MLS ID #N14092284, HOMELIFE/BAYVIEW REALTY INC.. TRREB
- C$1,868,0006 bd5 ba-- sqft4 Tarbert Rd, Toronto, ON M2M 2Y2For Sale
 MLS ID #C13685224, HOMELIFE NEW WORLD REALTY INC.. TRREB
- C$2,398,0006 bd4 ba-- sqft193 Codsell Ave, Toronto, ON M3H 3W5For Sale
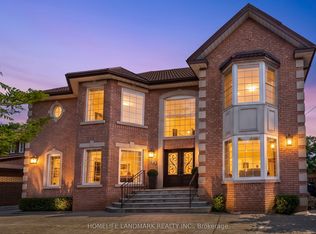 MLS ID #C13606540, HOMELIFE LANDMARK REALTY INC.. TRREB
