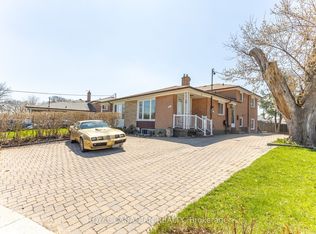
Offered on the market for the very first time, this original-owner 4-bedroom home sits on a premium lot backing directly onto a tranquil ravine in a family-friendly North York neighborhood. The main floor features a bright, functional layout with a large eat-in kitchen that walks out to an expansive, full-house-width balcony-perfect for entertaining against a scenic, tree-lined backdrop. The fully finished walk-out basement includes a second full kitchen and direct step-out access to the lush backyard, offering ideal multi-generational living or income potential. Complete with a double-car garage and a prime location minutes from the Finch West Subway, York University, Downsview Park Subway and Go Station, and Highways 400/401, this rare property combines peaceful nature views with effortless city convenience.
For sale
C$1,475,000
124 Stilecroft Dr, Toronto, ON M3J 1A9
5beds
4baths
Single Family Residence
Built in ----
5,495 Square Feet Lot
$-- Zestimate®
C$--/sqft
C$-- HOA
What's special
Bright functional layoutLarge eat-in kitchenScenic tree-lined backdropFully finished walk-out basementSecond full kitchenDouble-car garagePeaceful nature views
- 1 day
- 7
- 0
Zillow last checked:
Listing updated:
Listed by:
ROYAL LEPAGE REAL ESTATE SERVICES LTD.
Source: TRREB,MLS®#: W13757460 Originating MLS®#: Toronto Regional Real Estate Board
Originating MLS®#: Toronto Regional Real Estate BoardFacts & features
Interior
Bedrooms & bathrooms
- Bedrooms: 5
- Bathrooms: 4
Heating
- Forced Air, Gas
Cooling
- Central Air
Features
- Flooring: Carpet Free
- Basement: Apartment,Finished with Walk-Out,Walk-Out Access,Separate Entrance
- Has fireplace: Yes
Interior area
- Living area range: 2500-3000 null
Video & virtual tour
Property
Parking
- Total spaces: 4
- Parking features: Garage
- Has garage: Yes
Features
- Stories: 2
- Pool features: None
Lot
- Size: 5,495 Square Feet
Details
- Parcel number: 102510273
Construction
Type & style
- Home type: SingleFamily
- Property subtype: Single Family Residence
Materials
- Brick
- Foundation: Concrete
- Roof: Asphalt Shingle
Utilities & green energy
- Sewer: Sewer
Community & HOA
Location
- Region: Toronto
Financial & listing details
- Annual tax amount: C$5,912
- Date on market: 9/8/2026
Price history
Price history is unavailable.
Public tax history
Tax history is unavailable.
Climate risks
Neighborhood: York University Heights
Nearby schools
GreatSchools rating
No schools nearby
We couldn't find any schools near this home.