Detached side split house on a Quiet Crescent Close To York University, Walk Out To Terrace, Close Walk To Ravine, Grocery Stores, Schools, Subway System.
For sale
C$1,160,000
11 Fulwell Cres, Toronto, ON M3J 1Y4
4beds
4baths
Single Family Residence
Built in ----
6,630 Square Feet Lot
$-- Zestimate®
C$--/sqft
C$-- HOA
What's special
Quiet crescentWalk out to terraceClose walk to ravine
- 30 days
- 11
- 0
Zillow last checked:
Listing updated:
Listed by:
ROYAL LEPAGE IGNITE REALTY
Source: TRREB,MLS®#: W13659632 Originating MLS®#: Toronto Regional Real Estate Board
Originating MLS®#: Toronto Regional Real Estate BoardFacts & features
Interior
Bedrooms & bathrooms
- Bedrooms: 4
- Bathrooms: 4
Primary bedroom
- Description: Primary Bedroom
- Level: Second
- Area: 181.5 Square Meters
- Area source: Other
- Dimensions: 15.00 x 12.10
Bedroom 2
- Description: Bedroom 2
- Level: Second
- Area: 124.44 Square Meters
- Area source: Other
- Dimensions: 12.20 x 10.20
Bedroom 3
- Description: Bedroom
- Level: Second
- Area: 98 Square Meters
- Area source: Other
- Dimensions: 10.00 x 9.80
Bathroom
- Description: Bathroom
- Level: Second
- Area: 59.16 Square Meters
- Area source: Other
- Dimensions: 5.10 x 11.60
Dining room
- Description: Dining Room
- Level: Main
- Area: 109.2 Square Meters
- Area source: Other
- Dimensions: 10.40 x 10.50
Foyer
- Description: Foyer
- Level: Main
- Area: 67.71 Square Meters
- Area source: Other
- Dimensions: 3.70 x 18.30
Kitchen
- Description: Kitchen
- Level: Basement
- Area: 142.4 Square Meters
- Area source: Other
- Dimensions: 8.90 x 16.00
Kitchen
- Description: Kitchen
- Level: Main
- Area: 176.4 Square Meters
- Area source: Other
- Dimensions: 16.80 x 10.50
Living room
- Description: Living Room
- Level: Main
- Area: 237.9 Square Meters
- Area source: Other
- Dimensions: 13.00 x 18.30
Living room
- Description: Living Room
- Level: Basement
- Area: 142.4 Square Meters
- Area source: Other
- Dimensions: 8.90 x 16.00
Heating
- Forced Air, Gas
Cooling
- None
Features
- None
- Basement: Finished,Separate Entrance
- Has fireplace: No
Interior area
- Living area range: 1500-2000 null
Property
Parking
- Total spaces: 6
- Parking features: Private
- Has attached garage: Yes
Features
- Pool features: None
Lot
- Size: 6,630 Square Feet
Details
- Parcel number: 102530585
Construction
Type & style
- Home type: SingleFamily
- Property subtype: Single Family Residence
Materials
- Brick Front
- Foundation: Concrete Block
- Roof: Asphalt Shingle
Utilities & green energy
- Sewer: Sewer
Community & HOA
Location
- Region: Toronto
Financial & listing details
- Annual tax amount: C$4,871
- Date on market: 8/10/2026
Price history
Price history is unavailable.
Public tax history
Tax history is unavailable.
Climate risks
Neighborhood: York University Heights
Nearby schools
GreatSchools rating
No schools nearby
We couldn't find any schools near this home.
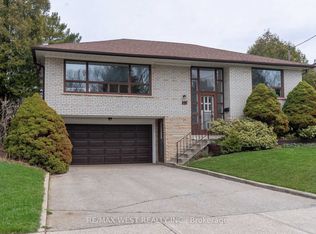

Similar homes
- C$849,0004 bd2 ba-- sqft9 Macleod St, Toronto, ON M6L 2M7For Sale
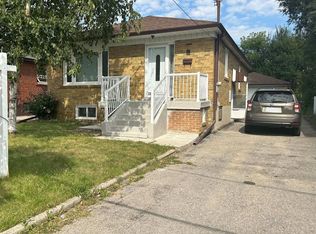 MLS ID #W13765458, RE/MAX HALLMARK REALTY LTD.. TRREB
 - C$999,0004 bd2 ba-- sqft19 Cardell Ave, Toronto, ON M9N 1S4For Sale
 MLS ID #W13704182, SUTTON GROUP OLD MILL REALTY INC.. TRREB
 - C$1,170,0006 bd2 ba-- sqft70 Westdale Dr, Toronto, ON M3K 1A6For Sale
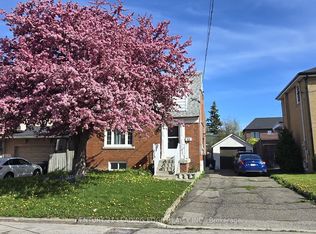 MLS ID #W12960218, CENTURY 21 LEADING EDGE REALTY INC.. TRREB
 - C$1,355,0005 bd2 ba-- sqft70 Bunnell Cres, Toronto, ON M3M 2C1For Sale
 MLS ID #W13637170, RIGHT AT HOME REALTY INC.. TRREB
