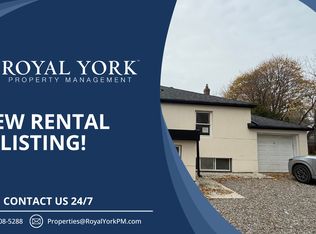
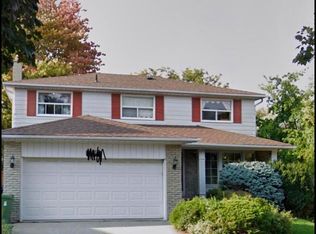
Charming Cottage Home in Quiet Location near Yorkdale Shopping Center In The Heart Of North York. Good Sized Rooms With Hardwood Flooring Throughout. 2 Bedroom finished basement with separate entrance. Gorgeous big size Private Backyard. Close and Subway To 401, Allen Rd Subway, Great Schools, And Parks. Yorkdale Mall, Costco, Best Buy, Lcbo All Within Walking Distance. Situated On a big size 55X120 Ft Lot. Great Opportunity For Builders/Developers/Investors, Basement potential Rent $1850/M, Newer Roof,garage door 2 year old,
For sale
C$1,289,000
35 Luverne Ave, Toronto, ON M3H 1R7
5beds
3baths
Single Family Residence
Built in ----
6,600 Square Feet Lot
$-- Zestimate®
C$--/sqft
C$-- HOA
What's special
Charming cottage homeGood sized roomsHardwood flooring throughoutNewer roof
- 51 days
- 9
- 0
Zillow last checked:
Listing updated:
Listed by:
GLOBAL BRICKS EXECUTIVE HOMES REALTY
Source: TRREB,MLS®#: C13668712 Originating MLS®#: Toronto Regional Real Estate Board
Originating MLS®#: Toronto Regional Real Estate BoardFacts & features
Interior
Bedrooms & bathrooms
- Bedrooms: 5
- Bathrooms: 3
Primary bedroom
- Description: Primary Bedroom
- Level: Second
- Area: 16.28 Square Meters
- Area source: Other
- Dimensions: 4.11 x 3.96
Bedroom
- Description: Recreation
- Level: Basement
- Area: 17.58 Square Meters
- Area source: Other
- Dimensions: 6.02 x 2.92
Bedroom 2
- Description: Bedroom 2
- Level: Second
- Area: 12.36 Square Meters
- Area source: Other
- Dimensions: 3.96 x 3.12
Bedroom 3
- Description: Bedroom 3
- Level: Main
- Area: 10.92 Square Meters
- Area source: Other
- Dimensions: 3.58 x 3.05
Bathroom
- Description: Workshop
- Level: Basement
- Area: 20.25 Square Meters
- Area source: Other
- Dimensions: 5.18 x 3.91
Dining room
- Description: Dining Room
- Level: Main
- Area: 14.65 Square Meters
- Area source: Other
- Dimensions: 4.27 x 3.43
Family room
- Description: Family Room
- Level: Main
- Area: 12.09 Square Meters
- Area source: Other
- Dimensions: 3.61 x 3.35
Foyer
- Description: Foyer
- Level: Main
- Area: 3.01 Square Meters
- Area source: Other
- Dimensions: 2.57 x 1.17
Kitchen
- Description: Kitchen
- Level: Main
- Area: 10.98 Square Meters
- Area source: Other
- Dimensions: 3.66 x 3.00
Laundry
- Description: Laundry
- Level: Main
- Area: 12.45 Square Meters
- Area source: Other
- Dimensions: 3.89 x 3.20
Living room
- Description: Living Room
- Level: Main
- Area: 17.15 Square Meters
- Area source: Other
- Dimensions: 5.00 x 3.43
Office
- Description: Office
- Level: Main
- Area: 11.55 Square Meters
- Area source: Other
- Dimensions: 3.61 x 3.20
Heating
- Forced Air, Gas
Cooling
- Central Air
Features
- Other
- Basement: Apartment,Separate Entrance
- Has fireplace: Yes
Interior area
- Living area range: 1500-2000 null
Property
Parking
- Total spaces: 4
- Parking features: Private
- Has attached garage: Yes
Features
- Stories: 1.5
- Pool features: None
- Waterfront features: None
Lot
- Size: 6,600 Square Feet
- Features: Fenced Yard, Hospital, Park, Place Of Worship, Public Transit, School
Details
- Additional structures: Garden Shed
- Parcel number: 102150128
Construction
Type & style
- Home type: SingleFamily
- Property subtype: Single Family Residence
Materials
- Brick, Vinyl Siding
- Foundation: Concrete
- Roof: Shingle
Utilities & green energy
- Sewer: Sewer
Community & HOA
Location
- Region: Toronto
Financial & listing details
- Annual tax amount: C$5,436
- Date on market: 8/12/2026
Price history
Price history is unavailable.
Public tax history
Tax history is unavailable.
Climate risks
Neighborhood: Clanton Park
Nearby schools
GreatSchools rating
No schools nearby
We couldn't find any schools near this home.

Similar homes
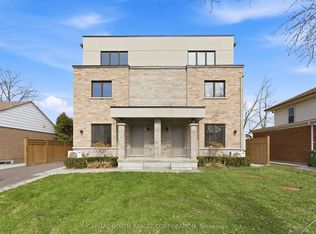
- C$1,450,0005 bd2 ba-- sqft288 Betty Ann Dr, Toronto, ON M2R 1B1For Sale
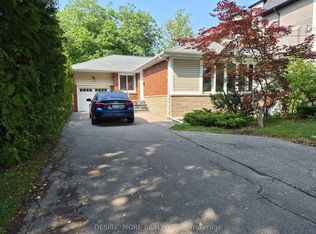 MLS ID #C13758136, DESIRE MORE REALTY INC.. TRREB
 - C$999,0004 bd3 ba-- sqft75 Stormont Ave, Toronto, ON M5N 2C3For Sale
 MLS ID #C13820926, PRESTIGIUM REAL ESTATE LTD.. TRREB
 - C$1,049,0005 bd3 ba-- sqft94 Ypres Rd, Toronto, ON M6M 1P3For Sale
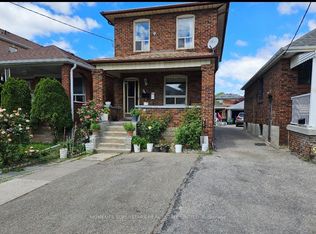 MLS ID #W13827260, HOMELIFE SUPERSTARS REAL ESTATE LIMITED. TRREB
 - C$1,299,0005 bd4 ba-- sqft105 Whitehorn Cres, Toronto, ON M2J 3B1For Sale
 MLS ID #C13604844, HOMELIFE LANDMARK REALTY INC.. TRREB
