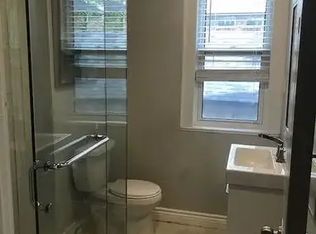
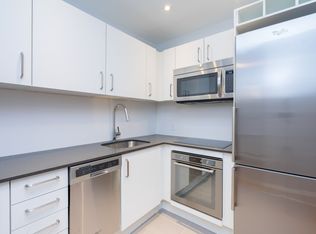
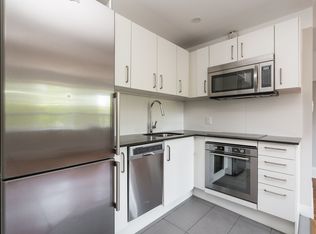
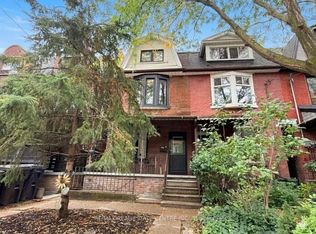
Nestled in the vibrant Yonge-St. Clair neighbourhood, 97 Oriole Parkway offers a charming detached 2 storey residence that combines comfort, convenience, and character. Equipped with 3 separate spacious units (Main floor unit now Vacant), this corner lot is sure to impress. This unique property also has a private 4 car driveway. Situated just steps from Oriole Park, residents can enjoy walking trails and green spaces. The property is within walking distance to Davisville Subway Station, offering easy access to public transit. Local amenities such as cafes, restaurants, gyms, and shopping centers are nearby, providing a convenient urban lifestyle.Don't miss this one!
For sale
C$1,569,900
97 Oriole Pkwy, Toronto, ON M5P 2G7
4beds
4baths
Single Family Residence
Built in ----
3,150 Square Feet Lot
$-- Zestimate®
C$--/sqft
C$-- HOA
What's special
Corner lotSteps from oriole park
- 59 days
- 20
- 0
Zillow last checked:
Listing updated:
Listed by:
RE/MAX HALLMARK REALTY LTD.
Source: TRREB,MLS®#: C13712912 Originating MLS®#: Toronto Regional Real Estate Board
Originating MLS®#: Toronto Regional Real Estate BoardFacts & features
Interior
Bedrooms & bathrooms
- Bedrooms: 4
- Bathrooms: 4
Bedroom
- Level: Upper
- Dimensions: 4.66 x 3.07
Bedroom
- Level: Main
- Dimensions: 5.39 x 3.33
Bedroom
- Level: Basement
- Dimensions: 4.13 x 2.44
Bedroom 2
- Level: Basement
- Dimensions: 3.57 x 2.94
Kitchen
- Level: Upper
- Dimensions: 5.28 x 5.38
Kitchen
- Level: Basement
- Dimensions: 3.41 x 2.57
Kitchen
- Level: Main
- Dimensions: 5.34 x 2.85
Living room
- Level: Basement
- Dimensions: 5.12 x 2.75
Living room
- Level: Main
- Dimensions: 5.4 x 3.6
Living room
- Level: Upper
- Dimensions: 5.39 x 3.73
Utility room
- Level: Basement
- Dimensions: 3.27 x 2.6
Heating
- Forced Air, Gas
Cooling
- Central Air
Features
- None
- Basement: Separate Entrance,Finished
- Has fireplace: No
Interior area
- Living area range: 1500-2000 null
Property
Parking
- Total spaces: 4
Features
- Stories: 2
- Pool features: None
Lot
- Size: 3,150 Square Feet
Details
- Parcel number: 211830179
Construction
Type & style
- Home type: SingleFamily
- Property subtype: Single Family Residence
Materials
- Brick
- Foundation: Concrete
- Roof: Asphalt Shingle
Utilities & green energy
- Sewer: Sewer
Community & HOA
Location
- Region: Toronto
Financial & listing details
- Annual tax amount: C$8,161
- Date on market: 8/26/2026
Price history
Price history is unavailable.
Public tax history
Tax history is unavailable.
Climate risks
Neighborhood: Yonge-St. Clair
Nearby schools
GreatSchools rating
No schools nearby
We couldn't find any schools near this home.

Similar homes
- C$1,595,0005 bd4 ba-- sqft77 Northcote Ave, Toronto, ON M6J 3K2For Sale
 MLS ID #C13844256, ROYAL LEPAGE REAL ESTATE SERVICES HEAPS ESTRIN TEAM. TRREB
 - C$1,699,0003 bd3 ba-- sqft59 E Cameron Ave, Toronto, ON M2N 1C9For Sale
 MLS ID #C13840134, HARVEY KALLES REAL ESTATE LTD.. TRREB
 - C$1,508,0005 bd4 ba-- sqft228 Hollywood Ave, Toronto, ON M2N 3K6For Sale
 MLS ID #C13678216, HOMELIFE LANDMARK REALTY INC.. TRREB
 - C$1,350,0005 bd3 ba-- sqft200 Roxton Rd, Toronto, ON M6J 2Y5For Sale
 MLS ID #C14098084, RE/MAX REAL ESTATE CENTRE INC.. TRREB
