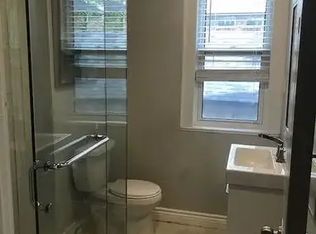
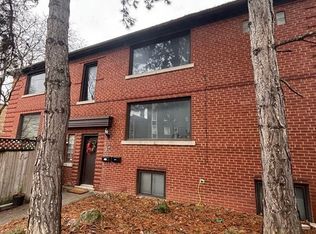
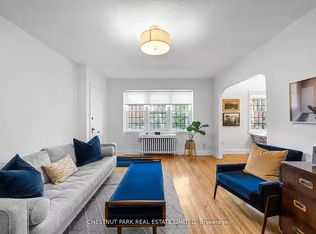
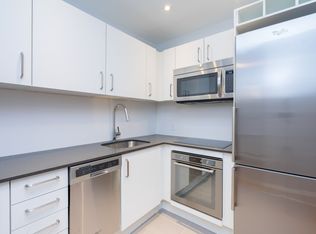
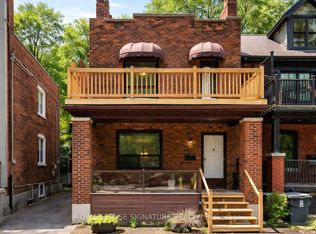
Welcome to this exceptionally spacious midtown duplex, offering two 3-bedroom units of approximately 1,800 sq. ft. each, plus a fully finished 2-bedroom, 1-bathroom basement suite. With 3,595 sq. ft. above grade (MPAC), this property provides remarkable living space and versatility. Ideally located steps from local amenities and a short walk to both Davisville and St. Clair subway stations, with a bus stop at the door, this home offers unbeatable convenience. Enjoy nearby walking trails, Oriole Park, shops, eateries, and grocery stores, all within minutes. Features include original hardwood floors, spacious living and dining rooms, eat-in kitchens, private driveway, and double car garage. Fantastic location and outstanding value.
For sale
C$1,949,000
89 Oriole Pkwy, Toronto, ON M5P 2G7
8beds
6baths
Duplex
Built in ----
-- sqft lot
$-- Zestimate®
C$--/sqft
C$-- HOA
What's special
Original hardwood floorsEat-in kitchensPrivate drivewayDouble car garage
- 7 days
- 47
- 0
Zillow last checked:
Listing updated:
Listed by:
ROYAL LEPAGE REAL ESTATE SERVICES LTD.
Source: TRREB,MLS®#: C13871148 Originating MLS®#: Toronto Regional Real Estate Board
Originating MLS®#: Toronto Regional Real Estate BoardFacts & features
Interior
Bedrooms & bathrooms
- Bedrooms: 8
- Bathrooms: 6
Heating
- Water, Gas
Cooling
- None
Features
- Other
- Basement: Apartment
- Has fireplace: No
Interior area
- Living area range: 3500-5000 null
Video & virtual tour
Property
Parking
- Total spaces: 6
- Parking features: Private
- Has garage: Yes
Features
- Stories: 2
- Pool features: None
Lot
- Size: 4,306 Square Feet
- Features: Park, Public Transit, Rec./Commun.Centre, School
Details
- Parcel number: 211830002
Construction
Type & style
- Home type: MultiFamily
- Property subtype: Duplex
Materials
- Brick
- Foundation: Other
- Roof: Asphalt Shingle
Utilities & green energy
- Sewer: Sewer
Community & HOA
Location
- Region: Toronto
Financial & listing details
- Annual tax amount: C$11,092
- Date on market: 10/7/2026
Price history
Price history is unavailable.
Public tax history
Tax history is unavailable.
Climate risks
Neighborhood: Yonge-St. Clair
Nearby schools
GreatSchools rating
No schools nearby
We couldn't find any schools near this home.
Similar homes
- C$1,799,0006 bd3 ba-- sqft27 Hillsboro Ave, Toronto, ON M5R 1S6For Sale
 MLS ID #C13437452, ROYAL LEPAGE SIGNATURE REALTY. TRREB
 - C$1,999,0005 bd3 ba-- sqft48 Chatsworth Dr, Toronto, ON M4R 1R5For Sale
 MLS ID #C13811254, RE/MAX HALLMARK REALTY LTD.. TRREB
 - C$1,925,0008 bd6 ba-- sqft67 McAdam Ave, Toronto, ON M6A 1S6For Sale
 MLS ID #W13535902, HOMELIFE GOLCONDA REALTY INC.. TRREB
 - C$1,849,0005 bd3 ba-- sqft114 Rosemount Ave, Toronto, ON M6H 2M7For Sale
 MLS ID #W13752662, SUTTON GROUP REALTY SYSTEMS INC.. TRREB
