Welcome to your own private retreat in prestigious Regal Heights, in the heart of Corso Italia. Situated on the largest lot in the neighbourhood and surrounded by lush greenery and mature trees, this sun-filled, lovingly maintained home offers space, charm and incredible flexibility. Warm and inviting throughout, the home features bright principal rooms with hardwood flooring, crown moulding and generous living areas, creating the perfect setting for family living and entertaining. The main floor offers a welcoming foyer, sunroom and eat-in kitchen, while the second floor includes spacious bedrooms, hardwood flooring, ample storage and an additional kitchen, creating excellent potential for extended or multi-generational family living. The finished basement, with a separate entrance, additional bedroom and kitchen area, adds even more possibilities for an in-law suite or potential income-generating apartment. With separate entrances to each level, a heated attic offering versatile bonus space, a double-car garage and a private double driveway, this property is full of options for large families, multi-generational living, gardeners and investors. All in an unbeatable location close to parks, schools, shops, transit, streetcar routes, Dufferin Station and community amenities. A rare opportunity filled with charm, comfort and endless possibilities. A must-see! Property also known as 42 Northcliffe Blvd. Some photos have been virtually staged.
For sale
C$1,849,000
114 Rosemount Ave, Toronto, ON M6H 2M7
5beds
3baths
Single Family Residence
Built in ----
6,250 Square Feet Lot
$-- Zestimate®
C$--/sqft
C$-- HOA
What's special
Bright principal roomsHardwood flooringCrown mouldingWelcoming foyerEat-in kitchenSpacious bedroomsAmple storage
- 33 days
- 23
- 1
Zillow last checked:
Listing updated:
Listed by:
SUTTON GROUP REALTY SYSTEMS INC.
Source: TRREB,MLS®#: W13752662 Originating MLS®#: Toronto Regional Real Estate Board
Originating MLS®#: Toronto Regional Real Estate BoardFacts & features
Interior
Bedrooms & bathrooms
- Bedrooms: 5
- Bathrooms: 3
Primary bedroom
- Level: Second
- Dimensions: 5 x 4
Bedroom 2
- Level: Second
- Dimensions: 4.3 x 4
Bedroom 3
- Level: Second
- Dimensions: 4 x 3.4
Bathroom
- Level: Main
- Dimensions: 2.7 x 1.8
Bathroom
- Level: Second
- Dimensions: 2.3 x 2
Bathroom
- Level: Basement
- Dimensions: 2.9 x 1.4
Dining room
- Level: Main
- Dimensions: 4.1 x 3.7
Foyer
- Level: Main
- Dimensions: 2 x 6
Kitchen
- Level: Basement
- Dimensions: 3.2 x 2.3
Kitchen
- Level: Main
- Dimensions: 5.1 x 3.01
Laundry
- Level: Basement
- Dimensions: 3.2 x 3.1
Living room
- Level: Main
- Dimensions: 7.6 x 4
Living room
- Level: Basement
- Dimensions: 9.2 x 4
Loft
- Level: Third
- Dimensions: 5 x 4.3
Office
- Level: Main
- Dimensions: 7.4 x 2.1
Office
- Level: Second
- Dimensions: 2.5 x 2.2
Recreation
- Level: Basement
- Dimensions: 5 x 4.1
Heating
- Radiant, Gas
Cooling
- Wall Unit(s)
Features
- Other
- Basement: Separate Entrance,Finished
- Has fireplace: No
Interior area
- Living area range: 2500-3000 null
Property
Parking
- Total spaces: 5
- Parking features: Garage
- Has garage: Yes
Features
- Stories: 2
- Pool features: None
Lot
- Size: 6,250 Square Feet
Details
- Parcel number: 212870196
Construction
Type & style
- Home type: SingleFamily
- Property subtype: Single Family Residence
Materials
- Stucco (Plaster)
- Foundation: Other
- Roof: Asphalt Shingle
Utilities & green energy
- Sewer: Sewer
Community & HOA
Location
- Region: Toronto
Financial & listing details
- Annual tax amount: C$9,879
- Date on market: 9/8/2026
Price history
Price history is unavailable.
Public tax history
Tax history is unavailable.
Climate risks
Neighborhood: Corsa Italia
Nearby schools
GreatSchools rating
No schools nearby
We couldn't find any schools near this home.


Similar homes
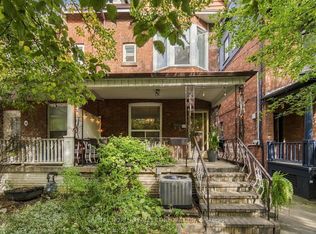
- C$1,649,0005 bd4 ba-- sqft17 Delaware Ave, Toronto, ON M6H 2S8For Sale
 MLS ID #C13861340, CAPITAL NORTH REALTY CORPORATION. TRREB
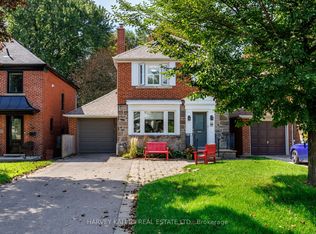
 - C$1,929,0005 bd3 ba-- sqft52 Park Hill Rd, Toronto, ON M6C 3N1For Sale
 MLS ID #C13787200, HARVEY KALLES REAL ESTATE LTD.. TRREB
 - C$1,899,0005 bd3 ba-- sqft549 Lawrence Ave W, Toronto, ON M6A 1A5For Sale
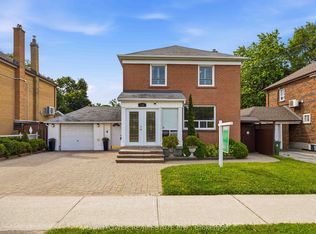 MLS ID #C13492076, LANDPOWER REAL ESTATE LTD.. TRREB
 - C$1,569,0007 bd3 ba-- sqft229 Winona Dr, Toronto, ON M6C 3S4For Sale
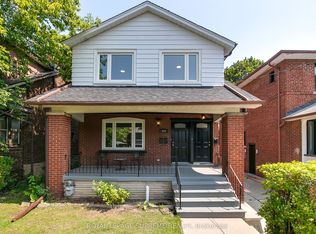 MLS ID #C13757114, ROYAL LEPAGE SUPREME REALTY. TRREB
