Welcome to this beautifully updated four-bedroom family residence nestled on a quiet, tree-lined street in the heart of prestigious Lawrence Park, one of Toronto's most sought-after and established neighbourhoods. Offering approximately 2,300 sq. ft. of finished living space, this exceptional home blends timeless charm with modern updates. The sun-filled interior features hardwood floors, a stylish updated kitchen, updated bathrooms, and spacious principal rooms ideal for both everyday living and entertaining.The finished lower level with a separate entrance, high ceilings, and a cozy fireplace provides outstanding flexibility for extended family, guests, or a recreation area. The sun-filled third floor features a spacious fourth bedroom, creating a private retreat that can also serve as a luxurious primary suite, home office, or sitting area.Step outside to a professionally landscaped backyard featuring a spacious deck, ideal for outdoor entertaining and summer gatherings.Located in the highly sought-after Allenby School district and just minutes to top-rated public and private schools, beautiful parks, Avenue Road and Yonge Street amenities, boutique shops, fine dining, transit, and the Eglinton Crosstown LRT.A rare opportunity to own a beautifully updated four-bedroom home in one of Toronto's most prestigious and family-friendly communities.
For sale
C$1,889,000
131 Heddington Ave, Toronto, ON M5N 2K9
4beds
2baths
Single Family Residence
Built in ----
2,970 Square Feet Lot
$-- Zestimate®
C$--/sqft
C$-- HOA
What's special
Quiet tree-lined streetSun-filled interiorHardwood floorsStylish updated kitchenUpdated bathroomsHigh ceilingsCozy fireplace
- 71 days
- 31
- 2
Zillow last checked:
Listing updated:
Listed by:
HOMELIFE/BAYVIEW REALTY INC.
Source: TRREB,MLS®#: C13660540 Originating MLS®#: Toronto Regional Real Estate Board
Originating MLS®#: Toronto Regional Real Estate BoardFacts & features
Interior
Bedrooms & bathrooms
- Bedrooms: 4
- Bathrooms: 2
Primary bedroom
- Description: Primary Bedroom
- Level: Second
- Area: 14.1 Square Meters
- Area source: Other
- Dimensions: 3.70 x 3.81
Bedroom 2
- Description: Bedroom 2
- Level: Second
- Area: 8.19 Square Meters
- Area source: Other
- Dimensions: 2.74 x 2.99
Bedroom 3
- Description: Bedroom 3
- Level: Second
- Area: 10.54 Square Meters
- Area source: Other
- Dimensions: 2.97 x 3.55
Bedroom 4
- Description: Bedroom 4
- Level: Third
- Area: 37.06 Square Meters
- Area source: Other
- Dimensions: 5.41 x 6.85
Breakfast
- Description: Breakfast
- Level: Main
- Area: 3.66 Square Meters
- Area source: Other
- Dimensions: 2.13 x 1.72
Dining room
- Description: Dining Room
- Level: Main
- Area: 12.04 Square Meters
- Area source: Other
- Dimensions: 3.04 x 3.96
Kitchen
- Description: Kitchen
- Level: Main
- Area: 9.07 Square Meters
- Area source: Other
- Dimensions: 2.59 x 3.50
Living room
- Description: Living Room
- Level: Main
- Area: 16.27 Square Meters
- Area source: Other
- Dimensions: 3.60 x 4.52
Recreation
- Description: Recreation
- Level: Basement
- Area: 38.61 Square Meters
- Area source: Other
- Dimensions: 4.82 x 8.01
Heating
- Water, Gas
Cooling
- Wall Unit(s)
Features
- Other
- Basement: Finished,Separate Entrance
- Has fireplace: Yes
Interior area
- Living area range: 1500-2000 null
Property
Parking
- Total spaces: 2
- Parking features: Mutual
- Has garage: Yes
Features
- Stories: 2.5
- Pool features: None
Lot
- Size: 2,970 Square Feet
- Features: Fenced Yard, Public Transit, School
Details
- Parcel number: 211680216
Construction
Type & style
- Home type: SingleFamily
- Property subtype: Single Family Residence
Materials
- Brick
- Foundation: Other
- Roof: Shingle
Utilities & green energy
- Sewer: Sewer
Community & HOA
Location
- Region: Toronto
Financial & listing details
- Annual tax amount: C$10,296
- Date on market: 8/11/2026
Price history
Price history is unavailable.
Public tax history
Tax history is unavailable.
Climate risks
Neighborhood: Lawrence Park South
Nearby schools
GreatSchools rating
No schools nearby
We couldn't find any schools near this home.
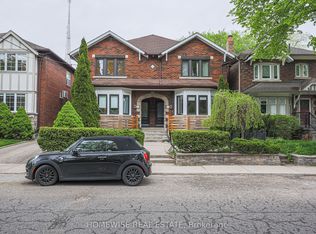
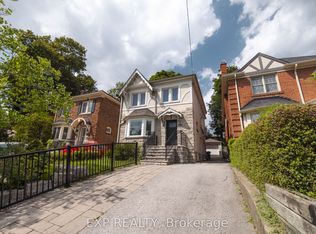
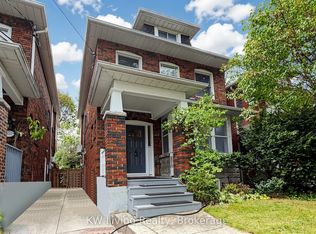
Similar homes
- C$1,849,0005 bd3 ba-- sqft430 Roselawn Ave, Toronto, ON M5N 1J8For Sale
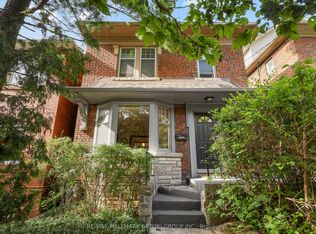 MLS ID #C13764432, RE/MAX HALLMARK BATORI GROUP INC.. TRREB
 - C$1,890,0004 bd3 ba-- sqft29 Highbourne Rd, Toronto, ON M5P 2J1For Sale
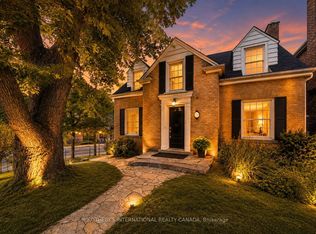 MLS ID #C13795756, SOTHEBY'S INTERNATIONAL REALTY CANADA. TRREB
 - C$1,649,9003 bd3 ba-- sqft28 Castle Knock Rd, Toronto, ON M5N 2J4For Sale
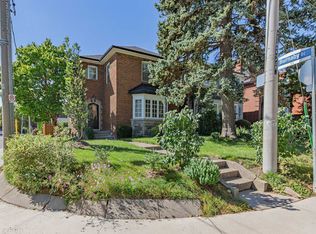 MLS ID #C13820360, FOREST HILL REAL ESTATE INC.. TRREB
 - C$1,929,0005 bd3 ba-- sqft52 Park Hill Rd, Toronto, ON M6C 3N1For Sale
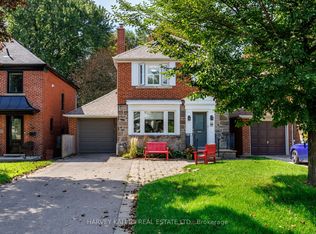 MLS ID #C13787200, HARVEY KALLES REAL ESTATE LTD.. TRREB
