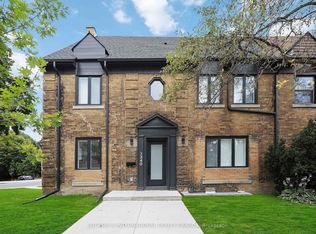
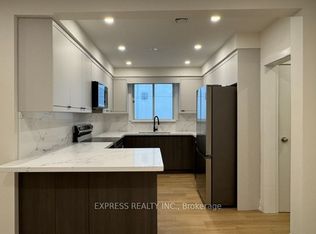
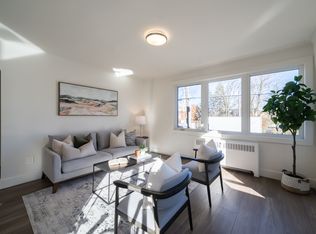
Welcome To 231 Glengrove Avenue West. Opportunities Like This Don't Come Along Often. Nestled In Coveted Lytton Park, Between Yonge Street And East Of Avenue Road, This Charming 4+1 Bedroom Red Brick Detached Home Offers A Rare Opportunity To Buy Into One Of Midtown Toronto's Most Sought-After Family Neighbourhoods At An Exceptional Entry Point. Located In The Highly Regarded John Ross Robertson, Glenview And Lawrence Park Collegiate School Catchments, And Just Minutes From The City's Top Private Schools, And A Short Walk To Lawrence Subway Station, Shops, Restaurants, Cafés, Boutique Fitness, Lovingly And Immaculately Maintained By The Same Family For Over 27 Years, This Turnkey Move In Ready Quintessential North Toronto Home Is Filled With Warmth, Character And Timeless Original Details, Including An Open Flame Gas Fireplace With Brick Surround, Beautifully Refinished Hardwood Floors And A Classic Wood Staircase. The Traditional Main Floor Offers Gracious Living And Dining Rooms And A Sun-Filled All-White Kitchen With Newer Appliances And Excellent Pantry Storage. Upstairs, Four Bedrooms Provide The Coveted Family Friendly Floor Plan, While The Finished Lower Level Offers A Recreation Room, Four Piece Bathroom, Separate Entrance And An Additional Bedroom Ideal For A Nanny, In-Laws, Overnight Guests Or Home Office. Outside, Beautiful Hydrangea Gardens, Charming White Shutters, A Private, Low-Maintenance Fenced Backyard With Interlock Patio, Detached Garage And Two-Car Parking Including Licensed Front-Pad Parking. Numerous Improvements Include Central Air Conditioning, An Upgraded Boiler, Hot-Water Tank, Electrical Light Fixtures, Waterproofing, Newer Kitchen Appliances, Fresh Paint And Gleaming Refinished Hardwood Floors. A Rare Chance To Step Into The Lytton Park Lifestyle And Make A Much Loved Classic Family Home Your Own. This Is The Opportunity You've Been Waiting For.
For sale
C$1,195,000
231 Glengrove Ave W, Toronto, ON M4R 1P4
5beds
2baths
Single Family Residence
Built in ----
2,687 Square Feet Lot
$-- Zestimate®
C$--/sqft
C$-- HOA
What's special
Beautifully refinished hardwood floorsClassic wood staircaseExcellent pantry storageFour piece bathroomSeparate entranceBeautiful hydrangea gardensCharming white shutters
- 1 day
- 31
- 3
Zillow last checked:
Listing updated:
Listed by:
HARVEY KALLES REAL ESTATE LTD.
Source: TRREB,MLS®#: C13756710 Originating MLS®#: Toronto Regional Real Estate Board
Originating MLS®#: Toronto Regional Real Estate BoardFacts & features
Interior
Bedrooms & bathrooms
- Bedrooms: 5
- Bathrooms: 2
Primary bedroom
- Level: Second
- Dimensions: 3.67 x 3.46
Bedroom
- Level: Lower
- Dimensions: 3.55 x 2.43
Bedroom 2
- Level: Second
- Dimensions: 3.33 x 3.07
Bedroom 3
- Level: Second
- Dimensions: 3.32 x 3.01
Bedroom 4
- Level: Second
- Dimensions: 3.66 x 2.63
Dining room
- Level: Main
- Dimensions: 3.66 x 3.68
Kitchen
- Level: Main
- Dimensions: 3.66 x 2.85
Laundry
- Level: Lower
- Dimensions: 3.33 x 1.91
Living room
- Level: Main
- Dimensions: 3.33 x 6.19
Recreation
- Level: Lower
- Dimensions: 5.46 x 3.66
Heating
- Radiant, Gas
Cooling
- Central Air
Features
- Other
- Basement: Finished
- Has fireplace: Yes
Interior area
- Living area range: 1100-1500 null
Video & virtual tour
Property
Parking
- Total spaces: 2
- Parking features: Front Yard Parking, Mutual
- Has garage: Yes
Features
- Stories: 2
- Patio & porch: Patio
- Pool features: None
Lot
- Size: 2,687 Square Feet
- Features: Park, Public Transit, School, Library, Place Of Worship
Details
- Parcel number: 211560004
Construction
Type & style
- Home type: SingleFamily
- Property subtype: Single Family Residence
Materials
- Stucco (Plaster), Brick
- Foundation: Unknown
- Roof: Asphalt Shingle
Utilities & green energy
- Sewer: Sewer
Community & HOA
Location
- Region: Toronto
Financial & listing details
- Annual tax amount: C$10,143
- Date on market: 9/8/2026
Price history
Price history is unavailable.
Public tax history
Tax history is unavailable.
Climate risks
Neighborhood: Lawrence Park South
Nearby schools
GreatSchools rating
No schools nearby
We couldn't find any schools near this home.
Similar homes
- C$1,395,0005 bd3 ba-- sqft1336 Avenue Rd, Toronto, ON M5N 2G9For Sale
 MLS ID #C13763370, RE/MAX REALTRON REALTY INC.. TRREB
 - C$1,660,0004 bd4 ba-- sqft98 Roselawn Ave, Toronto, ON M4R 1E6For Sale
 MLS ID #C13763464, HARVEY KALLES REAL ESTATE LTD.. TRREB
 - C$1,499,9993 bd3 ba-- sqft110 Castlefield Ave, Toronto, ON M4R 1G4For Sale
 MLS ID #C13750298, SUTTON GROUP QUANTUM REALTY INC.. TRREB
 - C$1,599,9904 bd2 ba-- sqft361 Fairlawn Ave, Toronto, ON M5M 1T5For Sale
 MLS ID #C13751208, RE/MAX ATRIUM HOME REALTY. TRREB
