Welcome to 147 Romfield Crct! Situated on a premium 45' x 220' deep lot, this well-maintained home features a bright and functional main-floor kitchen with granite countertops and stainless steel appliances, along with hardwood flooring throughout the main floor. Enjoy an Nearly 400 Sq. Ft. Permitted, Heated Sunroom with Gas Fireplace, featuring a gas fireplace and a walkout to the backyard, providing the perfect setting for relaxation and entertaining.The finished walkout basement features a separate private entrance, offering additional living space and flexibility. It has been tastefully updated with new vinyl flooring (2025) and a newly renovated kitchen.Located in the highly regarded Thornlea Secondary School district, with convenient access to Thornhill Community Centre, Thornhill Square Shopping Centre, prestigious Lauremont School, and Langstaff GO Station. A wonderful opportunity to enjoy spacious living in a desirable Thornhill neighbourhood!
For sale
C$1,438,000
147 Romfield Circuit, Markham, ON L3T 3H7
4beds
3baths
Single Family Residence
Built in ----
9,944 Square Feet Lot
$-- Zestimate®
C$--/sqft
C$-- HOA
What's special
Granite countertopsStainless steel appliancesGas fireplaceWalkout to the backyardNewly renovated kitchen
- 6 hours
- 5
- 0
Zillow last checked:
Listing updated:
Listed by:
RE/MAX ATRIUM HOME REALTY
Source: TRREB,MLS®#: N14190508 Originating MLS®#: Toronto Regional Real Estate Board
Facts & features
Interior
Bedrooms & bathrooms
- Bedrooms: 4
- Bathrooms: 3
Primary bedroom
- Description: Primary Bedroom
- Level: Main
- Area: 19.32 Square Meters
- Area source: Other
- Dimensions: 4.88 x 3.96
Bedroom 2
- Description: Bedroom 2
- Level: Main
- Area: 15.28 Square Meters
- Area source: Other
- Dimensions: 4.56 x 3.35
Bedroom 3
- Description: Bedroom 3
- Level: Basement
- Area: 17.86 Square Meters
- Area source: Other
- Dimensions: 4.88 x 3.66
Bedroom 4
- Description: Bedroom 4
- Level: Basement
- Area: 11.22 Square Meters
- Area source: Other
- Dimensions: 3.35 x 3.35
Dining room
- Description: Dining Room
- Level: Main
- Area: 31.23 Square Meters
- Area source: Other
- Dimensions: 6.40 x 4.88
Great room
- Description: Great Room
- Level: Main
- Area: 35.97 Square Meters
- Area source: Other
- Dimensions: 7.62 x 4.72
Kitchen
- Description: Kitchen
- Level: Basement
- Area: 11.22 Square Meters
- Area source: Other
- Dimensions: 3.35 x 3.35
Kitchen
- Description: Kitchen
- Level: Main
- Area: 18.96 Square Meters
- Area source: Other
- Dimensions: 5.18 x 3.66
Laundry
- Description: Laundry
- Level: Main
- Area: 7.72 Square Meters
- Area source: Other
- Dimensions: 3.64 x 2.12
Living room
- Description: Living Room
- Level: Main
- Area: 32.16 Square Meters
- Area source: Other
- Dimensions: 4.80 x 6.70
Recreation
- Description: Recreation
- Level: Basement
- Area: 30.18 Square Meters
- Area source: Other
- Dimensions: 7.92 x 3.81
Heating
- Forced Air, Gas
Cooling
- Central Air
Features
- Other
- Basement: Finished with Walk-Out,Separate Entrance
- Has fireplace: Yes
Interior area
- Living area range: 1500-2000 null
Video & virtual tour
Property
Parking
- Total spaces: 3
- Parking features: Private Double
- Has attached garage: Yes
Features
- Pool features: None
Lot
- Size: 9,944 Square Feet
- Features: Irregular Lot, Golf, Park, Rec./Commun.Centre, School
Details
- Parcel number: 030280480
Construction
Type & style
- Home type: SingleFamily
- Architectural style: Bungalow
- Property subtype: Single Family Residence
Materials
- Brick
- Foundation: Concrete
- Roof: Asphalt Shingle
Utilities & green energy
- Sewer: Sewer
Community & HOA
Location
- Region: Markham
Financial & listing details
- Annual tax amount: C$6,887
- Date on market: 11/18/2026
Price history
Price history is unavailable.
Public tax history
Tax history is unavailable.
Climate risks
Neighborhood: Thornhill
Nearby schools
GreatSchools rating
No schools nearby
We couldn't find any schools near this home.


Similar homes
- C$1,398,8005 bd4 ba-- sqft34 Willowbrook Rd, Markham, ON L3T 4W9For Sale
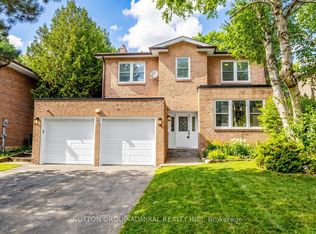 MLS ID #N14150958, SUTTON GROUP-ADMIRAL REALTY INC.. TRREB
- C$1,499,8005 bd4 ba-- sqft20 Hester Ct, Markham, ON L3T 3K5For Sale
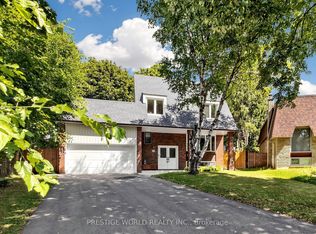 MLS ID #N13847750, PRESTIGE WORLD REALTY INC.. TRREB
- C$1,498,0006 bd4 ba-- sqft22 Pining Rd, Markham, ON L3T 5N6For Sale
 MLS ID #N14177996, RE/MAX HALLMARK REALTY LTD.. TRREB
- C$1,526,0006 bd5 ba-- sqft77 Rosedale Heights Dr, Vaughan, ON L4J 4T3For Sale
 MLS ID #N14181248, RE/MAX ATRIUM HOME REALTY. TRREB
