*An Extraordinary Architectural Masterpiece Situated On A Rare ,Premium ,West Facing Spectacular, Breathtaking Ravine Lot!*Only A Handful Of These Unique Lots Are Available That Rarely Hit The Market!*This Private Estate Embodies The Pinnacle Of Luxury Living ,Seamlessly Blending Timeless Elegance With The Serenity Of A Picturesque Cottage Inspired Setting In Prime Location Of Royal Orchard Golf Course Community!*Nestled Between Yonge/Bayview In One Of The Best Family Communities Of Thornhill/Markham*Framed By Breathtaking Natural Beauty In Every Season ,The Coveted West Exposure Delivers Mesmerizing Sunsets & Tranquil Vistas ,Creating A Resort Caliber Lifestyle Anchored By An Exquisite Inground Saltwater Pool*Defined By Soaring Ceilings & A Striking Design Forward Aesthetic*This Residence Is Enriched With Architectural Detailing & A Warm Curated Palette Of Natural Tones *A Sculptural Circular Staircase Commands Attention ,An Artistic Showpiece Crafted With Curved Glass & Refined Wrought Iron Is Illuminated By Skylights That Cascade Natural Light Creating A Luminous Flow Throughout*Expansive Floor To Ceiling Window Walls Frame Uninterrupted Private Ravine Views, Seamlessly Blending Indoor & Outdoor Living While Bathing The Home In Natural Light!* The Kitchen Is A Modern ,Timeless Statement ,Expertly Designed With Chef Inspired Appliances, Sleek Stone Countertops With Book Match Backsplash Slabs ,Streamlined Automatic Cabinetry That Elevates Both Form & Function, Framed By A Large Panoramic Window Overlooking The Ravine & Pool ,This Space Offers A Breathtaking Backdrop To Every Day Living & Refined Entertaining With A Breakfast Area Wrapped In Floor To Ceiling Glass That Continues The Seamless Connection To Nature*Walk Outs From The Voluminous Family Room Extend Onto A Water Proof Composite Deck With Sleek Glass Railings Creating An Elevated Outdoor Retreat*Hotel Like Living Bedrooms*Cottage Inspired Lower Level WOW !*A MUST SEE!*UNCOMPRIMISING LUXURY & QUALITY!*
For sale
C$3,698,800
33 Thorny Brae Dr, Markham, ON L3T 3G5
5beds
6baths
Single Family Residence
Built in ----
0.26 Acres Lot
$-- Zestimate®
C$--/sqft
C$-- HOA
What's special
Soaring ceilingsStriking design forward aestheticArchitectural detailingChef inspired appliancesElevated outdoor retreatHotel like living bedroomsCottage inspired lower level
- 42 days |
- 42 |
- 2 |
Zillow last checked:
Listing updated:
Listed by:
SUTTON GROUP-ADMIRAL REALTY INC.
Source: TRREB,MLS®#: N13486972 Originating MLS®#: Toronto Regional Real Estate Board
Originating MLS®#: Toronto Regional Real Estate BoardFacts & features
Interior
Bedrooms & bathrooms
- Bedrooms: 5
- Bathrooms: 6
Heating
- Forced Air, Gas
Cooling
- Central Air
Appliances
- Included: Water Heater Owned, Built-In Oven, Bar Fridge
Features
- Storage, In-Law Suite, Central Vacuum, Guest Accommodations
- Basement: Finished with Walk-Out,Apartment,Separate Entrance,Walk-Out Access
- Has fireplace: Yes
- Fireplace features: Family Room
Interior area
- Living area range: 3500-5000 null
Video & virtual tour
Property
Parking
- Total spaces: 6
- Parking features: Private Double, Garage Door Opener
- Has garage: Yes
Accessibility
- Accessibility features: Accessible Public Transit Nearby, Level Entrance, Multiple Entrances
Features
- Stories: 2
- Patio & porch: Deck
- Exterior features: Landscape Lighting, Lawn Sprinkler System, Lighting, Landscaped, Privacy
- Has private pool: Yes
- Pool features: In Ground, Salt Water
Lot
- Size: 0.26 Acres
- Features: Wooded/Treed, Ravine, School, Public Transit, Golf, Park, Irregular Lot
- Topography: Wooded/Treed
Details
- Additional structures: Garden Shed, Fence - Full
- Parcel number: 030260116
- Other equipment: Sump Pump
Construction
Type & style
- Home type: SingleFamily
- Property subtype: Single Family Residence
Materials
- Stucco (Plaster)
- Foundation: Concrete
- Roof: Asphalt Shingle
Utilities & green energy
- Sewer: Sewer
Community & HOA
Community
- Security: Alarm System
Location
- Region: Markham
Financial & listing details
- Annual tax amount: C$12,745
- Date on market: 6/25/2026
S
SUTTON GROUP-ADMIRAL REALTY INC.
By pressing Contact Agent, you agree that the real estate professional identified above may call/text you about your search, which may involve use of automated means and pre-recorded/artificial voices. You don't need to consent as a condition of buying any property, goods, or services. Message/data rates may apply. You also agree to our Terms of Use. Zillow does not endorse any real estate professionals. We may share information about your recent and future site activity with your agent to help them understand what you're looking for in a home.
Price history
Price history is unavailable.
Public tax history
Tax history is unavailable.
Climate risks
Neighborhood: Thornhill
Nearby schools
GreatSchools rating
No schools nearby
We couldn't find any schools near this home.
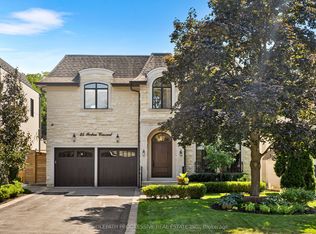
- C$3,298,0004 bd6 ba-- sqft25 Portree Cres, Markham, ON L3T3G1For Sale
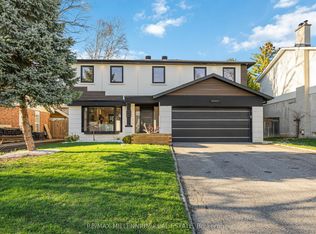
- C$1,999,9997 bd5 ba-- sqft14 Portree Cres, Markham, ON L3T3G2For Sale
- C$2,788,0003 bd3 ba-- sqft397 Royal Orchard Blvd #204, Markham, ON A1A1A1For Sale

- C$3,580,0003 bd3 ba-- sqft399 Royal Orchard Blvd #418, Markham, ON L3T3C9New Construction

- C$2,685,0002 bd3 ba-- sqft397 Royal Orchard Blvd #708, Markham, ON L3T3C9For Sale
- C$2,995,0003 bd3 ba-- sqft399 Royal Orchard Blvd #LPH22, Markham, ON L3T3C9For Sale
- C$3,440,0003 bd3 ba-- sqft399 Royal Orchard Blvd #318, Markham, ON L3T3C9New Construction
- C$3,988,0003 bd3 ba-- sqft397 Royal Orchard Blvd #1008, Markham, ON L3T3C9New Construction
Similar homes
- C$3,189,0005 bd6 ba-- sqft14 Rothsay Rd, Markham, ON L3T 3J7For Sale
 MLS ID #N13616230, PAUL ZAMMIT REAL ESTATE LTD.. TRREB
 - C$3,688,0005 bd5 ba-- sqft12 Otter Cres, Toronto, ON M5N 2W2For Sale
 MLS ID #C13635880, KELLER WILLIAMS REFERRED URBAN REALTY. TRREB
 - C$3,388,0006 bd4 ba-- sqft98 Babcombe Dr, Markham, ON L3T 1N1For Sale
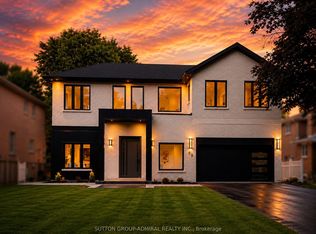 MLS ID #N13600494, SUTTON GROUP-ADMIRAL REALTY INC.. TRREB
 - C$3,699,0005 bd6 ba-- sqft10 Alonzo Rd, Toronto, ON M2R 1T5For Sale
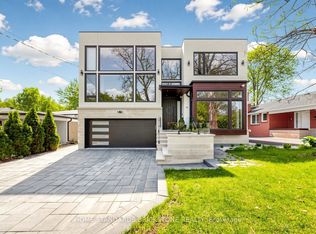 MLS ID #C13145518, HOME STANDARDS BRICKSTONE REALTY. TRREB
 - C$3,998,0007 bd8 ba-- sqft2 Eastgate Cres, Richmond Hill, ON L4B 3G7For SaleMLS ID #N13628354, RE/MAX REALTRON TNS REALTY INC.. TRREB
- C$3,249,0005 bd6 ba-- sqft95 Penstock Ct, Richmond Hill, ON L4C 4P3For SaleMLS ID #N13620066, SUTTON GROUP-ADMIRAL REALTY INC.. TRREB
- C$2,680,0005 bd7 ba-- sqft44 David Dunlap Blvd, Richmond Hill, ON L4C 4Z1For SaleMLS ID #N13633468, HOMELIFE LANDMARK REALTY INC.. TRREB
- C$3,950,0005 bd6 ba-- sqft17 Romney Rd, Toronto, ON M3H 1H1For SaleMLS ID #C13558638, ROYAL LEPAGE REAL ESTATE SERVICES LTD.. TRREB
- C$3,988,0006 bd7 ba-- sqft139 Newton Dr, Toronto, ON M2M 2N4For SaleMLS ID #C13094294, HARVEY KALLES REAL ESTATE LTD.. TRREB
- C$3,995,0006 bd5 ba-- sqft349 Ellerslie Ave, Toronto, ON M2R 1B8For SaleMLS ID #C13531828, RE/MAX REALTRON BARRY COHEN HOMES INC.. TRREB
- C$3,388,0005 bd5 ba-- sqft120 Upper Post Rd, Vaughan, ON L6A 4J9For SaleMLS ID #N13542310, HC REALTY GROUP INC.. TRREB
- C$3,788,8885 bd7 ba-- sqft93 Longview Cres, Vaughan, ON L4H 1A9For SaleMLS ID #N13491614, KELLER WILLIAMS EMPOWERED REALTY. TRREB
- C$3,699,0005 bd5 ba-- sqft115 Whitmore Ave, Toronto, ON M6C 2H6For SaleMLS ID #C13496476, ROYAL LEPAGE SIGNATURE REALTY. TRREB
- C$3,998,8886 bd7 ba-- sqft116 Laurentide Dr, Toronto, ON M3A 3E5For SaleMLS ID #C13506380, RE/MAX REALTRON REALTY INC.. TRREB
- C$3,998,0005 bd6 ba-- sqft229 Florence Ave, Toronto, ON M2N 1G7For SaleMLS ID #C13445540, FOREST HILL REAL ESTATE INC.. TRREB
- C$3,800,0005 bd6 ba-- sqft49 Norden Cres, Toronto, ON M3B 1B7For SaleMLS ID #C13498960, U DREAM HOME REALTY. TRREB
- C$3,498,0005 bd5 ba-- sqft214 Brooke Ave, Toronto, ON M5M 2K6For SaleMLS ID #C13475160, LANDPOWER REAL ESTATE LTD.. TRREB
- C$5,288,0006 bd8 ba-- sqft4 Sunflower Ct, Markham, ON L3T 2W3New ConstructionMLS ID #N13135798, RE/MAX REALTRON BARRY COHEN HOMES INC.. TRREB
- C$4,388,0005 bd6 ba-- sqft35 Foxwarren Dr, Toronto, ON M2K 1L1New ConstructionMLS ID #C13461940, RE/MAX REALTRON REALTY INC.. TRREB
- C$2,350,0005 bd4 ba-- sqft3 Cobblestone Dr, Toronto, ON M2J 2X6For SaleMLS ID #C13633736, REMAX YOUR COMMUNITY REALTY. TRREB
