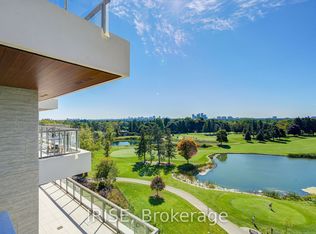
Welcome to elevated living in this stunning Lower Penthouse residence offering unobstructed golf course views and exceptional space. This beautifully designed suite features 2 large bedrooms plus a versatile den, 3 bathrooms, and a thoughtfully laid-out interior ideal for both everyday living and entertaining. Enjoy a generous laundry room, excellent storage throughout, and sun-filled living spaces framed by breathtaking, open views. The functional layout provides privacy between bedrooms while maintaining seamless flow for hosting and relaxing. Residents enjoy access to state-of-the-art amenities, including an indoor pool, sauna, elegant party room, media room, and a professional golf simulator - delivering resort-style living at home. Two parking spaces and a locker are included for added convenience. An exceptional opportunity to own a premium penthouse-level home with luxury finishes, outstanding amenities, and a truly spectacular outlook.
For sale
C$2,995,000
399 Royal Orchard Blvd #Lph22, Markham, ON L3T 3C9
3beds
3baths
Apartment
Built in ----
-- sqft lot
$-- Zestimate®
C$--/sqft
C$1,600/mo HOA
What's special
- 30 days
- 8
- 0
Zillow last checked:
Listing updated:
Listed by:
FOREST HILL REAL ESTATE INC.
Source: TRREB,MLS®#: N13646080 Originating MLS®#: Toronto Regional Real Estate Board
Originating MLS®#: Toronto Regional Real Estate BoardFacts & features
Interior
Bedrooms & bathrooms
- Bedrooms: 3
- Bathrooms: 3
Primary bedroom
- Level: Flat
- Dimensions: 4.88 x 3.66
Bedroom 2
- Level: Flat
- Dimensions: 4.57 x 3.57
Den
- Level: Flat
- Dimensions: 2.92 x 3.47
Dining room
- Level: Flat
- Dimensions: 6.7 x 6.37
Kitchen
- Level: Flat
- Dimensions: 6.7 x 2.4
Living room
- Level: Flat
- Dimensions: 6.7 x 6.37
Heating
- Forced Air, Gas
Cooling
- Central Air
Appliances
- Laundry: Ensuite
Features
- None
- Basement: None
- Has fireplace: No
Interior area
- Living area range: 1800-1999 null
Property
Parking
- Total spaces: 2
- Parking features: None
- Has garage: Yes
Features
- Exterior features: Terrace Balcony
Lot
- Features: Electric Car Charger, Golf, Hospital, Park, School, Rec./Commun.Centre
Details
- Parcel number: 301290161
Construction
Type & style
- Home type: Apartment
- Property subtype: Apartment
Materials
- Concrete
Community & HOA
Community
- Security: None
HOA
- Services included: Building Insurance Included, Common Elements Included
- HOA fee: C$1,600 monthly
- HOA name: 0000
Location
- Region: Markham
Financial & listing details
- Date on market: 8/6/2026
Price history
Price history is unavailable.
Public tax history
Tax history is unavailable.
Climate risks
Neighborhood: Thornhill
Nearby schools
GreatSchools rating
No schools nearby
We couldn't find any schools near this home.
- C$2,9501 bd1 ba-- sqft397 Royal Orchard Blvd #302, Markham, ON L3T3C9For Rent

- C$2,685,0002 bd3 ba-- sqft397 Royal Orchard Blvd #708, Markham, ON L3T3C9For Sale
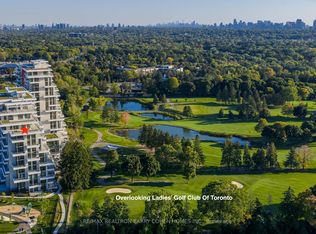
- C$3,850,0003 bd3 ba-- sqft397 Royal Orchard Blvd #1008, Markham, ON L3T3C9New Construction
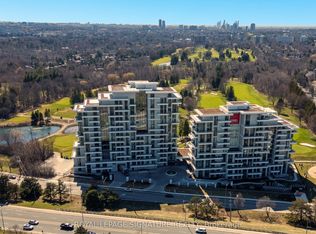
- C$3,388,0003 bd3 ba-- sqft399 Royal Orchard Blvd #617, Markham, ON L3T3C9New Construction
Similar homes
- C$3,388,0003 bd3 ba-- sqft399 Royal Orchard Blvd #617, Markham, ON L3T 3C9New ConstructionMLS ID #N12982514, ROYAL LEPAGE SIGNATURE REALTY. TRREB
- C$2,588,0003 bd3 ba-- sqft399 Royal Orchard Blvd #519, Markham, ON L3T 3C9New Construction
 MLS ID #N13222410, HOMELIFE GOLD PACIFIC REALTY INC.. TRREB
 - C$3,850,0003 bd3 ba-- sqft397 Royal Orchard Blvd #1008, Markham, ON L3T 3C9New ConstructionMLS ID #N12863734, RE/MAX REALTRON BARRY COHEN HOMES INC.. TRREB
- C$2,137,8882 bd2 ba-- sqftDNA3, Markham, ON L3T 3C9For Sale
 MLS ID #N13635628, PROPERTY.CA INC.. TRREB
