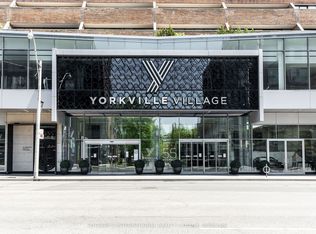

Rarely does a residence of this scale become available in one of Yorkville's most admired boutique condominium buildings. Created by combining 2 suites, this elegant southwest corner residence offers the comfort of a spacious home with the ease of luxury condominium living. A gracious foyer with a walk-in coat closet & powder room welcomes you into beautifully proportioned principal rooms featuring rich herringbone hardwood floors, timeless traditional finishes & a sweeping curved wall of windows overlooking southwest views toward the CN Tower. Designed for both everyday living & effortless entertaining, the residence offers an expansive living & dining room, a separate family room, & a generous eat-in kitchen with breakfast area. The thoughtfully designed layout offers exceptional flexibility to suit your lifestyle. Enjoy the suite as a spacious 3-bedroom residence or convert it to a 2-bedroom layout with a formal dining room, library or additional living space.The oversized primary suite is a private retreat featuring 2 walk-in closets & a spacious 5-piece ensuite with a built-in makeup vanity & extensive floor-to-ceiling storage. A separate bedroom wing, dedicated laundry room, 2 parking spaces & a private storage room provide exceptional everyday convenience. 77 Avenue Road is a beautifully managed boutique building known for its long-standing residents, white-glove concierge service & welcoming sense of community. A rare opportunity for those transitioning from a larger freehold home without compromising on space, comfort or the ability to entertain, all in the heart of Yorkville. Property and all chattels are being sold in their current "as is, where is" condition, with no representations or warranties by the Seller.
For sale
C$3,195,000
77 Avenue Rd Unit 612, Toronto, ON M5R 3R8
4beds
3baths
Apartment
Built in ----
-- sqft lot
$-- Zestimate®
C$--/sqft
C$4,580/mo HOA
What's special
Rich herringbone hardwood floorsTimeless traditional finishesSeparate family roomSeparate bedroom wingDedicated laundry room
- 47 days
- 26
- 1
Zillow last checked:
Listing updated:
Listed by:
CHESTNUT PARK REAL ESTATE LIMITED
Source: TRREB,MLS®#: C13729164 Originating MLS®#: Toronto Regional Real Estate Board
Originating MLS®#: Toronto Regional Real Estate BoardFacts & features
Interior
Bedrooms & bathrooms
- Bedrooms: 4
- Bathrooms: 3
Primary bedroom
- Level: Main
- Dimensions: 4.36 x 4.05
Primary bedroom
- Level: Main
- Dimensions: 5.69 x 6.27
Bedroom 2
- Level: Main
- Dimensions: 4.32 x 3.07
Bedroom 2
- Level: Main
- Dimensions: 4.57 x 3.47
Bedroom 3
- Level: Main
- Dimensions: 5.28 x 4.39
Breakfast
- Level: Main
- Dimensions: 4.17 x 2.29
Dining room
- Level: Main
- Dimensions: 8.72 x 4.72
Dining room
- Level: Main
- Dimensions: 7.8 x 7.62
Family room
- Level: Main
- Dimensions: 5.54 x 3.35
Foyer
- Level: Main
- Dimensions: 5.64 x 1.83
Kitchen
- Level: Main
- Dimensions: 7.32 x 3.63
Kitchen
- Level: Main
- Dimensions: 3.35 x 3.05
Living room
- Level: Main
- Dimensions: 7.8 x 7.62
Living room
- Level: Main
- Dimensions: 8.72 x 4.72
Heating
- Forced Air, Gas
Cooling
- Central Air
Appliances
- Included: Built-In Oven
- Laundry: In-Suite Laundry
Features
- Basement: None
- Has fireplace: No
Interior area
- Living area range: 2750-2999 null
Property
Parking
- Total spaces: 2
- Parking features: Underground
- Has garage: Yes
Features
- Has view: Yes
- View description: City
Lot
- Features: Library, Public Transit, School
Details
- Parcel number: 119850064
Construction
Type & style
- Home type: Apartment
- Property subtype: Apartment
Materials
- Concrete
Community & HOA
Community
- Security: Concierge/Security
HOA
- Amenities included: Car Wash, Concierge, Party Room/Meeting Room, Visitor Parking, Rooftop Deck/Garden
- Services included: Building Insurance Included, Common Elements Included, Cable TV Included, CAC Included, Heat Included, Hydro Included, Water Included, Parking Included
- HOA fee: C$4,580 monthly
- HOA name: MTCC
Location
- Region: Toronto
Financial & listing details
- Annual tax amount: C$13,228
- Date on market: 8/31/2026
Price history
Price history is unavailable.
Public tax history
Tax history is unavailable.
Climate risks
Neighborhood: Annex
Nearby schools
GreatSchools rating
No schools nearby
We couldn't find any schools near this home.


Similar homes
- C$2,999,0005 bd6 ba-- sqft260 Russell Hill Rd #21, Toronto, ON M4V 2T2For Sale
 MLS ID #C14034826, FOREST HILL REAL ESTATE INC.. TRREB
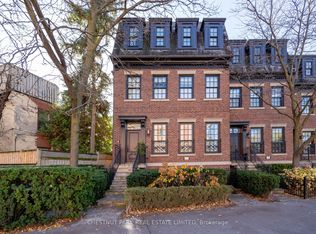
 - C$3,495,0004 bd4 ba-- sqft117 Davenport Rd, Toronto, ON M5R 1H8For Sale
 MLS ID #C13836742, CHESTNUT PARK REAL ESTATE LIMITED. TRREB
 - C$3,550,0002 bd2 ba-- sqft36 Hazelton, Toronto, ON M5R 2E2For Sale
 MLS ID #C13735362, FOREST HILL REAL ESTATE INC.. TRREB
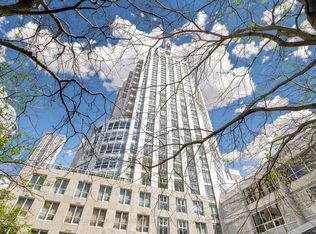
 - C$2,500,0003 bd3 ba-- sqft10 Bellair St #802, Toronto, ON M5R 3T8For Sale
 MLS ID #C13578370, ROYAL LEPAGE REAL ESTATE SERVICES NANCY SAEDI. TRREB
