Set within one of Toronto's most distinguished Bayview and York Mills enclaves, 4 Abrams Place offers a rare opportunity on a quiet, child-friendly cul-de-sac in sought-after St. Andrews-Windfields. Offering approximately 2,700 sq. ft. of above-grade living space (per Houssmax), the home is embraced by nature on an oversized, beautifully landscaped 14,563.56 sq. ft. lot (per GeoWarehouse). The property features a spectacular backyard garden, mature trees, exceptional privacy, and a large deck for relaxed outdoor living and entertaining. Inside, enjoy a chef's kitchen with high-end appliances, inviting principal rooms, and a home theatre. A wonderful home to enjoy today, with the opportunity to renovate, expand, or build something truly spectacular in one of Toronto's most prestigious neighbourhoods. Close to top schools, parks, shopping, golf, and major routes.
For sale
C$3,499,900
4 Abrams Pl, Toronto, ON M2L 1W8
4beds
3baths
Single Family Residence
Built in ----
0.33 Acres Lot
$-- Zestimate®
C$--/sqft
C$-- HOA
What's special
Quiet child-friendly cul-de-sacSpectacular backyard gardenMature treesExceptional privacyInviting principal roomsHome theatre
- 13 hours
- 8
- 0
Zillow last checked:
Listing updated:
Listed by:
FOREST HILL REAL ESTATE INC.
Source: TRREB,MLS®#: C13876718 Originating MLS®#: Toronto Regional Real Estate Board
Originating MLS®#: Toronto Regional Real Estate BoardFacts & features
Interior
Bedrooms & bathrooms
- Bedrooms: 4
- Bathrooms: 3
Primary bedroom
- Level: Main
- Dimensions: 3.99 x 5.69
Bedroom 2
- Level: Main
- Dimensions: 3.96 x 3.71
Bedroom 3
- Level: Main
- Dimensions: 4.95 x 3.66
Bedroom 4
- Level: Lower
- Dimensions: 3.35 x 3.96
Bedroom 4
- Level: Lower
Breakfast
- Level: Main
- Dimensions: 2.77 x 4.57
Dining room
- Level: Main
- Dimensions: 7.01 x 4.09
Family room
- Level: Main
- Dimensions: 4.19 x 3.89
Kitchen
- Level: Main
- Dimensions: 4.32 x 4.57
Laundry
- Level: Lower
- Dimensions: 5.84 x 3.35
Living room
- Level: Main
- Dimensions: 4.42 x 6.55
Media room
- Level: Lower
- Dimensions: 4.67 x 8.13
Office
- Level: Lower
- Dimensions: 4.06 x 3.96
Other
- Level: Lower
- Dimensions: 3.51 x 5.49
Recreation
- Level: Lower
- Dimensions: 4.04 x 4.6
Heating
- Forced Air, Gas
Cooling
- Central Air
Appliances
- Included: Built-In Oven, Disposal
Features
- Primary Bedroom - Main Floor
- Basement: Finished
- Has fireplace: Yes
- Fireplace features: Natural Gas
Interior area
- Living area range: 2500-3000 null
Property
Parking
- Total spaces: 8
- Parking features: Private Double, Garage Door Opener
- Has garage: Yes
Features
- Patio & porch: Deck, Patio
- Exterior features: Landscaped, Lawn Sprinkler System
- Pool features: None
- Waterfront features: None
Lot
- Size: 0.33 Acres
- Features: Cul de Sac/Dead End, Park, Public Transit, School, Wooded/Treed, Fenced Yard, Irregular Lot
Details
- Additional structures: Gazebo, Shed
- Parcel number: 100940015
Construction
Type & style
- Home type: SingleFamily
- Architectural style: Bungalow
- Property subtype: Single Family Residence
Materials
- Brick, Stone
- Foundation: Concrete
- Roof: Asphalt Shingle
Utilities & green energy
- Sewer: Sewer
Community & HOA
Community
- Security: Alarm System, Smoke Detector(s), Carbon Monoxide Detector(s)
Location
- Region: Toronto
Financial & listing details
- Annual tax amount: C$18,921
- Date on market: 10/8/2026
Price history
Price history is unavailable.
Public tax history
Tax history is unavailable.
Climate risks
Neighborhood: St. Andrew
Nearby schools
GreatSchools rating
No schools nearby
We couldn't find any schools near this home.

Similar homes
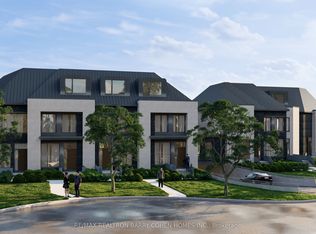
- C$3,500,0004 bd3 ba-- sqft18 Brian Cliff Dr, Toronto, ON M3B 2G2For Sale
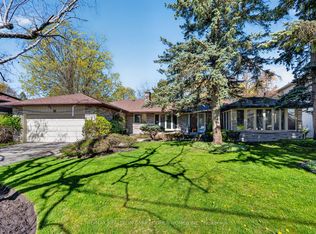 MLS ID #C13814606, RE/MAX REALTRON BARRY COHEN HOMES INC.. TRREB
 - C$3,388,8885 bd7 ba-- sqft1 Versailles Ct, Toronto, ON M3B 2A8For Sale
 MLS ID #C13695468, RE/MAX ULTIMATE REALTY INC.. TRREB
 - C$2,495,0004 bd3 ba-- sqft2 Colvestone Rd, Toronto, ON M2L 1X3For Sale
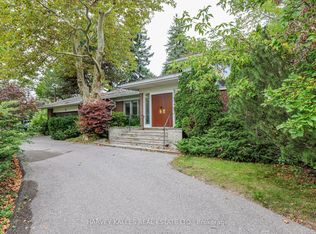 MLS ID #C13847790, HARVEY KALLES REAL ESTATE LTD.. TRREB
 - C$4,950,0005 bd7 ba-- sqft6 Vernham Ave, Toronto, ON M2L 2B2For Sale
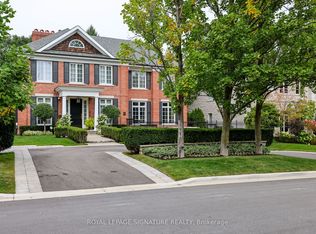 MLS ID #C13874468, ROYAL LEPAGE SIGNATURE REALTY. TRREB
