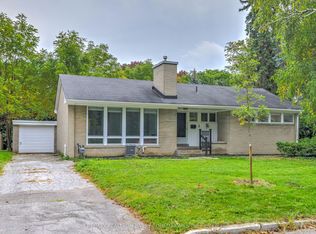
Sprawling Ranch Bungalow Residence On Ravine-Like Lot In Prestigious Edwards Gardens Area. Move In, Update Or Build Your Dream Home Up To 5,300sft As Of Right Of Luxurious Living Space As Per Makow Architect Or Apply To C.O.A For More. Perfect Lot For Serene Living, Renovation Or Build New. Main Floor Features Sun-Filled Gourmet Kitchen And Breakfast Area With Skylights And Side Entrance, Generously-Sized Principle Rooms With Fireplace And Picture Windows Overlooking The Rear Garden, Library Overlooking Front Garden, Tranquil Primary Retreat With 7-Piece Ensuite, 2nd Bedroom, And Stunning Sunroom Overlooking Rear Garden Oasis Of Majestic Lawns And Mature Trees. Lower Level Features Two Additional Bedrooms, Sprawling Rec Room With Lounge And Wet Bar, And Two Ground-Level Walkouts To The Rear Garden And Its Ravine Setting. Minutes From Edward Gardens, Renowned Public And Private Schools, Top-Rated Golf Courses, Shops And Eateries.
For sale
C$3,500,000
18 Brian Cliff Dr, Toronto, ON M3B 2G2
4beds
3baths
Single Family Residence
Built in ----
0.34 Acres Lot
$-- Zestimate®
C$--/sqft
C$-- HOA
What's special
- 15 days
- 16
- 0
Zillow last checked:
Listing updated:
Listed by:
RE/MAX REALTRON BARRY COHEN HOMES INC.
Source: TRREB,MLS®#: C13814606 Originating MLS®#: Toronto Regional Real Estate Board
Originating MLS®#: Toronto Regional Real Estate BoardFacts & features
Interior
Bedrooms & bathrooms
- Bedrooms: 4
- Bathrooms: 3
Primary bedroom
- Level: Main
- Dimensions: 5.33 x 3.99
Bedroom 2
- Level: Main
- Dimensions: 4.09 x 3.53
Bedroom 3
- Level: Lower
- Dimensions: 5.26 x 3.96
Bedroom 4
- Level: Lower
- Dimensions: 4.17 x 3.53
Breakfast
- Level: Main
- Dimensions: 4.67 x 3.53
Dining room
- Level: Main
- Dimensions: 3.96 x 3.91
Family room
- Level: Main
- Dimensions: 4.27 x 3.51
Kitchen
- Level: Main
- Dimensions: 5.28 x 5.26
Library
- Level: Main
- Dimensions: 3.86 x 3.05
Living room
- Level: Main
- Dimensions: 6.38 x 4.22
Recreation
- Level: Lower
- Dimensions: 10.13 x 4.11
Heating
- Forced Air, Gas
Cooling
- Central Air
Features
- Primary Bedroom - Main Floor
- Basement: Finished with Walk-Out,Other
- Has fireplace: Yes
Interior area
- Living area range: 2500-3000 null
Property
Parking
- Total spaces: 8
- Parking features: Private
- Has garage: Yes
Features
- Pool features: None
Lot
- Size: 0.34 Acres
- Features: Golf, Park, Part Cleared, School, Library
Details
- Parcel number: 101260419
Construction
Type & style
- Home type: SingleFamily
- Architectural style: Bungalow
- Property subtype: Single Family Residence
Materials
- Stone, Brick
- Foundation: Concrete
- Roof: Shingle
Utilities & green energy
- Sewer: Sewer
Community & HOA
Location
- Region: Toronto
Financial & listing details
- Annual tax amount: C$16,409
- Date on market: 9/22/2026
Price history
Price history is unavailable.
Public tax history
Tax history is unavailable.
Climate risks
Neighborhood: Banbury
Nearby schools
GreatSchools rating
No schools nearby
We couldn't find any schools near this home.


Similar homes
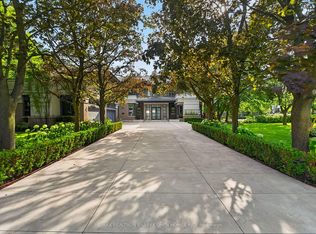
- C$3,599,0004 bd3 ba-- sqft154 Valley Rd, Toronto, ON M2L 1G4For Sale
 MLS ID #C13755588, RE/MAX HALLMARK REALTY LTD.. TRREB
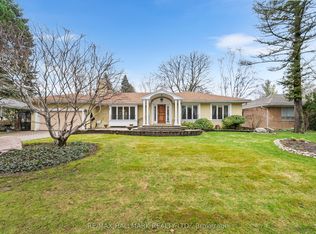
 - C$3,895,0004 bd5 ba-- sqft11 Mead Ct, Toronto, ON M2L 2A5For Sale
 MLS ID #C13790060, RE/MAX REALTRON REALTY INC.. TRREB
 - C$3,499,0005 bd4 ba-- sqft1 Campbell Cres, Toronto, ON M2P 1P1For Sale
 MLS ID #C13485516, HOMELIFE NEW WORLD REALTY INC.. TRREB
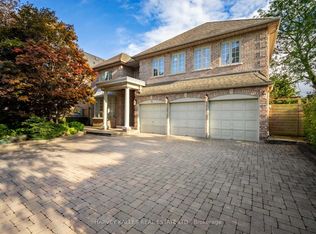
 - C$2,999,9007 bd6 ba-- sqft3 Cicada Ct, Toronto, ON M3B 1G4For Sale
 MLS ID #C13714328, HARVEY KALLES REAL ESTATE LTD.. TRREB
