Exceptional fully renovated luxury home in prestigious Banbury-Don Mills on a prime 62 x 140 ft corner lot. Offering over 7,000 sq. ft. of finished living space, this grand detached 2-storey residence was renovated top to bottom in 2022 and features 5 bedrooms, 7 full bathrooms, an open-to-above foyer, elegant spiral staircase, expansive principal rooms, large windows, and skylights. The gourmet eat-in kitchen includes a pantry, breakfast area with walk-out to deck that leads to the side garden, and premium appliances including Wolf, Sub-Zero, Vent-A-Hood, and Miele. Main floor office/library with French doors and built-in shelves. Luxurious primary retreat with sitting area, custom dressing room, and spa-like 5-piece ensuite. Fully finished basement with home theatre, gym, sauna, second kitchen, and walk-up. Includes 2 laundry areas, 2 furnaces, 2 A/Cs, 3-car garage, circular driveway, and parking for up to 15 cars. Close to Edwards Gardens, Granite Club, and top private schools including Crescent, Crestwood, and TFS.
For sale
C$5,390,000
20 Blaine Dr, Toronto, ON M3B 2G4
6beds
7baths
Single Family Residence
Built in ----
0.26 Acres Lot
$-- Zestimate®
C$--/sqft
C$-- HOA
What's special
Open-to-above foyerElegant spiral staircaseExpansive principal roomsLarge windowsGourmet eat-in kitchenCustom dressing roomCircular driveway
- 110 days |
- 15 |
- 1 |
Zillow last checked:
Listing updated:
Listed by:
HOMELIFE LANDMARK REALTY INC.
Source: TRREB,MLS®#: C12969044 Originating MLS®#: Toronto Regional Real Estate Board
Originating MLS®#: Toronto Regional Real Estate BoardFacts & features
Interior
Bedrooms & bathrooms
- Bedrooms: 6
- Bathrooms: 7
Primary bedroom
- Level: Second
- Dimensions: 0 x 0
Bedroom
- Level: Basement
- Dimensions: 0 x 0
Bedroom 2
- Level: Second
- Dimensions: 0 x 0
Bedroom 3
- Level: Second
- Dimensions: 0 x 0
Bedroom 4
- Level: Second
- Dimensions: 0 x 0
Bedroom 5
- Level: Second
- Dimensions: 0 x 0
Breakfast
- Level: Main
- Dimensions: 0 x 0
Dining room
- Level: Main
- Dimensions: 0 x 0
Exercise room
- Level: Basement
- Dimensions: 0 x 0
Family room
- Level: Main
- Dimensions: 0 x 0
Kitchen
- Level: Basement
- Dimensions: 0 x 0
Kitchen
- Level: Main
- Dimensions: 0 x 0
Library
- Level: Main
- Dimensions: 0 x 0
Living room
- Level: Main
- Dimensions: 0 x 0
Media room
- Level: Basement
- Dimensions: 0 x 0
Recreation
- Level: Basement
- Dimensions: 0 x 0
Heating
- Forced Air, Gas
Cooling
- Central Air
Appliances
- Included: Built-In Oven, Countertop Range, Water Heater
Features
- Floor Drain, In-Law Capability, Sauna, Separate Heating Controls, Water Meter
- Flooring: Carpet Free
- Basement: Finished with Walk-Out,Full,Walk-Up Access
- Has fireplace: Yes
- Fireplace features: Living Room, Natural Gas
Interior area
- Living area range: 5000 + null
Property
Parking
- Total spaces: 15
- Parking features: Private, Circular Driveway
- Has attached garage: Yes
Features
- Stories: 2
- Patio & porch: Deck
- Exterior features: Landscaped, Lawn Sprinkler System
- Pool features: None
- Waterfront features: None
Lot
- Size: 0.26 Acres
- Features: Irregular Lot, Park, Public Transit, School, Place Of Worship, Rec./Commun.Centre, Library
Construction
Type & style
- Home type: SingleFamily
- Property subtype: Single Family Residence
Materials
- Brick
- Foundation: Concrete
- Roof: Asphalt Shingle
Utilities & green energy
- Sewer: Sewer
Community & HOA
Community
- Security: Smoke Detector(s), Carbon Monoxide Detector(s)
Location
- Region: Toronto
Financial & listing details
- Annual tax amount: C$21,378
- Date on market: 4/8/2026
HOMELIFE LANDMARK REALTY INC.
HOMELIFE LANDMARK REALTY INC.
By pressing Contact Agent, you agree that the real estate professional identified above may call/text you about your search, which may involve use of automated means and pre-recorded/artificial voices. You don't need to consent as a condition of buying any property, goods, or services. Message/data rates may apply. You also agree to our Terms of Use. Zillow does not endorse any real estate professionals. We may share information about your recent and future site activity with your agent to help them understand what you're looking for in a home.
Price history
Price history is unavailable.
Public tax history
Tax history is unavailable.
Climate risks
Neighborhood: Banbury
Nearby schools
GreatSchools rating
No schools nearby
We couldn't find any schools near this home.
- C$3,990,0004 bd3 ba-- sqft18 Brian Cliff Dr, Toronto, ON M3B2G2For Sale
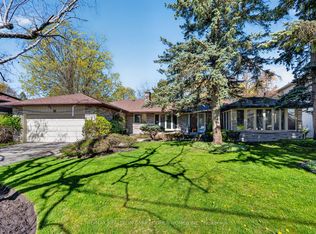
- C$5,780,0008 bd8 ba-- sqft16 Brian Cliff Dr, Toronto, ON M3B2G2For Sale

- C$5,998,0003 bd5 ba-- sqft14 Banbury Rd, Toronto, ON M3B2K4For Sale
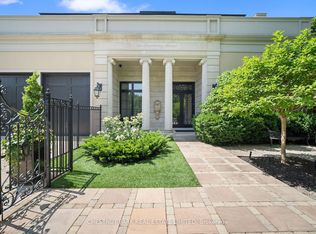
- C$4,650,0007 bd6 ba-- sqft6 Blaine Dr, Toronto, ON M3B2G4For Sale

- C$8,900,0006 bd7 ba-- sqft7 Alderbrook Dr, Toronto, ON M3B1E3For Sale
- C$2,600,0005 bd2 ba-- sqft3 Greengate Rd, Toronto, ON M3B1E7For Sale
- C$4,7504 bd2 ba-- sqft63 Banbury Rd, Toronto, ON M3B2K9For Rent
- C$11,800,0007 bd10 ba-- sqft17 Alderbrook Dr, Toronto, ON M3B1E3For Sale
Similar homes
- C$4,650,0007 bd6 ba-- sqft6 Blaine Dr, Toronto, ON M3B 2G4For SaleMLS ID #C12749818, PRESTIGE WORLD REALTY INC.. TRREB
- C$5,188,8006 bd8 ba-- sqft35 Longwood Dr SW, Toronto, ON M3B 1T9For Sale
 MLS ID #C13554960, HOMELIFE/VISION REALTY INC.. TRREB
 - C$5,088,0005 bd6 ba-- sqft39 Rippleton Rd, Toronto, ON M3B 1H4For Sale
 MLS ID #C13078946, FOREST HILL REAL ESTATE INC.. TRREB
 - C$5,538,0008 bd7 ba-- sqft8 Colvestone Rd, Toronto, ON M2L 1X3For Sale
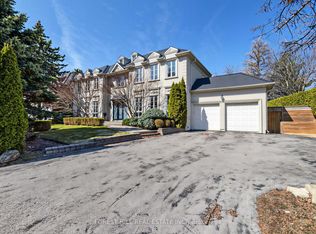 MLS ID #C12976956, FOREST HILL REAL ESTATE INC.. TRREB
 - C$4,990,0005 bd6 ba-- sqft11 Chipstead Rd, Toronto, ON M3B 3E5For SaleMLS ID #C13218774, HC REALTY GROUP INC.. TRREB
- C$4,750,0005 bd6 ba-- sqft62 Wimpole Dr, Toronto, ON M2L 2L3For SaleMLS ID #C13517648, ROYAL LEPAGE REAL ESTATE SERVICES NANCY SAEDI. TRREB
- C$5,998,0006 bd7 ba-- sqft21 Forest Heights Blvd, Toronto, ON M2L 2K4For SaleMLS ID #C13480112, ROYAL LEPAGE REAL ESTATE SERVICES NANCY SAEDI. TRREB
- C$3,599,0007 bd5 ba-- sqft21 Kirkdale Cres, Toronto, ON M3B 2J7For SaleMLS ID #C12985148, HOMELIFE LANDMARK REALTY INC.. TRREB
- C$4,800,0006 bd7 ba-- sqft63 Gordon Rd, Toronto, ON M2P 1E3For SaleMLS ID #C13462122, RE/MAX REALTRON BARRY COHEN HOMES INC.. TRREB
- C$3,988,0006 bd5 ba-- sqft136 Denlow Blvd, Toronto, ON M3B 3J2For SaleMLS ID #C13517666, ROYAL LEPAGE REAL ESTATE SERVICES NANCY SAEDI. TRREB
- C$4,288,0006 bd7 ba-- sqft16 Ballyronan Rd, Toronto, ON M3B 1V1For SaleMLS ID #C13482222, RE/MAX REALTRON REALTY INC.. TRREB
- C$3,800,0005 bd6 ba-- sqft49 Norden Cres, Toronto, ON M3B 1B7For SaleMLS ID #C13498960, U DREAM HOME REALTY. TRREB
- C$5,098,0006 bd7 ba-- sqft658 Bedford Park Ave, Toronto, ON M5M 1K3For SaleMLS ID #C13478380, ALIREZA BAGHERI MANAFI, Broker. TRREB
- C$3,900,0005 bd6 ba-- sqft16 Sagewood Dr, Toronto, ON M3B 3G5For SaleMLS ID #C12985804, CHESTNUT PARK REAL ESTATE LIMITED. TRREB
- C$4,680,0007 bd8 ba-- sqft300 Upper Highland Cres, Toronto, ON M2P 1V5For SaleMLS ID #C13468722, ROYAL ELITE JERRY WEN REALTY INC.. TRREB
- C$4,899,0008 bd7 ba-- sqft208 Carmichael Ave, Toronto, ON M5M 2X3For SaleMLS ID #C13534844, RE/MAX PLUS CITY TEAM INC.. TRREB
- C$4,788,0005 bd7 ba-- sqft47 Tournament Dr, Toronto, ON M2P 1K2For SaleMLS ID #C13222418, HOMELIFE NEW WORLD REALTY INC.. TRREB
- C$4,280,0007 bd7 ba-- sqft35 Normandale Cres, Toronto, ON M2P 1M7For SaleMLS ID #C13236830, RE/MAX PREMIER INC.. TRREB
- C$4,388,0005 bd6 ba-- sqft35 Foxwarren Dr, Toronto, ON M2K 1L1New ConstructionMLS ID #C13461940, RE/MAX REALTRON REALTY INC.. TRREB
- C$6,298,0005 bd6 ba-- sqft431 Heath St E, Toronto, ON M4G 1B6New ConstructionMLS ID #C13107166, RE/MAX REALTRON REALTY INC.. TRREB
