An Outstanding 5-Ensuite Contemporary Custom Home In The Prestigious York Mills-Banbury Neighborhood.Nestled On A Premium Lot With A Near 70Ft Frontage And Spanning Apprx 6000 Sq.Ft. Of Living Perfection, This Bright, Light-Filled Masterpiece Is Defined By Soaring Ceilings, Masterful Artisan Craftsmanship, And An Abundance Of Natural Light.The Grand Main Floor Welcomes You With Impressive 11Ft Ceilings And A Designer-Famed, Exquisite Fireplace Feature Wall To Impress Your Guests Upon Arrival. Crafted For The Culinary Enthusiast, The Vast Gourmet Kitchen Boasts Contemporary Natural-Toned Cabinetry, Top-Of-The-Line Built-In Wolf Appliances, And Sub-Zero Refrigerator/Freezer. A Fully Enclosed Secondary Prep/Wok Kitchen Serves As The Perfect Hidden Servery. The Home Offers 5 Exquisite Bedrooms, Each Paired With Its Own Private Ensuite. The Ingenious Multi-Level Layout Ensures Ultimate Privacy, While The 5Th Bedroom Easily Transforms Into A Stately Executive Office Or Library. The Beautifully Appointed Primary Retreat Overlooks The Pristine Yard, Complete With A Generous Walk-In Closet And A Spa-Like Ensuite With Heated Floors.The Spectacular Walk-Out Lower Level Is An Entertainer's Dream, Featuring Heated Floors, A Full Wet Bar With Custom Cabinetry, And An Open-Concept Fitness Area With A Walk-Out Patio To Effortlessly Expand Your Outdoor Workout Or Step Out For Some Fresh Air. This Level Also Includes A Versatile Nanny Suite Or Studio With A Separate Powder Room And Shower.Situated In A Highly Sought-After, Affluent Neighborhood With Excellent Energy And Top-Tier Educational Assets. Zoned For Ontario's Top-Ranked High School: York Mills C.I., And Just Minutes To Private Schools Including TFS/Crescent/Bayview Glen etc. Enjoy An Active Outdoor Lifestyle, Steps To Scenic Trails, Parks, Tennis Clubs, And The Iconic Edwards Gardens. Unrivaled Commuter Convenience With Quick Access To Highways 401/404. A True Masterpiece Of Style, Quality, And Location!
For sale
C$3,888,000
16 Ballyronan Rd, Toronto, ON M3B 1V1
6beds
7baths
Single Family Residence
Built in ----
6,742 Square Feet Lot
$-- Zestimate®
C$--/sqft
C$-- HOA
What's special
Bright light-filled masterpieceSoaring ceilingsVast gourmet kitchenContemporary natural-toned cabinetryTop-of-the-line built-in wolf appliancesGenerous walk-in closetSpectacular walk-out lower level
- 23 days
- 42
- 6
Zillow last checked:
Listing updated:
Listed by:
RE/MAX REALTRON REALTY INC.
Source: TRREB,MLS®#: C13712652 Originating MLS®#: Toronto Regional Real Estate Board
Originating MLS®#: Toronto Regional Real Estate BoardFacts & features
Interior
Bedrooms & bathrooms
- Bedrooms: 6
- Bathrooms: 7
Primary bedroom
- Level: Second
- Dimensions: 5.49 x 4.72
Bedroom 2
- Level: Second
- Dimensions: 4.37 x 3.35
Bedroom 3
- Level: Second
- Dimensions: 3.86 x 3.68
Bedroom 4
- Level: Upper
- Dimensions: 4.78 x 4.72
Bedroom 5
- Level: In Between
- Dimensions: 6.2 x 4.88
Dining room
- Level: Main
- Dimensions: 5.89 x 3.45
Exercise room
- Level: Basement
- Dimensions: 5.56 x 4.72
Family room
- Level: Main
- Dimensions: 5.49 x 4.72
Kitchen
- Level: Main
- Dimensions: 6.7 x 4.88
Kitchen
- Level: Main
- Dimensions: 2.64 x 2.03
Laundry
- Level: Second
- Dimensions: 2.39 x 1.83
Living room
- Level: Main
- Dimensions: 7.32 x 4.17
Media room
- Level: Basement
- Dimensions: 6.99 x 6.25
Heating
- Forced Air, Gas
Cooling
- Central Air
Appliances
- Included: Bar Fridge, Built-In Oven, Instant Hot Water
Features
- Central Vacuum, ERV/HRV, Guest Accommodations
- Basement: Finished,Finished with Walk-Out
- Has fireplace: Yes
- Fireplace features: Natural Gas, Family Room, Living Room, Recreation Room, Electric
Interior area
- Living area range: 3500-5000 null
Property
Parking
- Total spaces: 6
- Parking features: Garage Door Opener
- Has garage: Yes
Features
- Stories: 2
- Pool features: None
Lot
- Size: 6,742 Square Feet
Details
- Parcel number: 101180121
- Other equipment: Air Exchanger, Sump Pump
Construction
Type & style
- Home type: SingleFamily
- Property subtype: Single Family Residence
Materials
- Stone, Brick
- Foundation: Concrete
- Roof: Asphalt Shingle
Utilities & green energy
- Sewer: Sewer
Community & HOA
Location
- Region: Toronto
Financial & listing details
- Annual tax amount: C$20,081
- Date on market: 8/26/2026
Price history
Price history is unavailable.
Public tax history
Tax history is unavailable.
Climate risks
Neighborhood: Banbury
Nearby schools
GreatSchools rating
No schools nearby
We couldn't find any schools near this home.
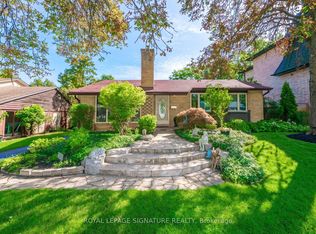

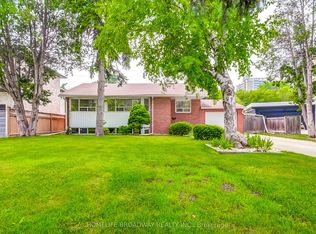
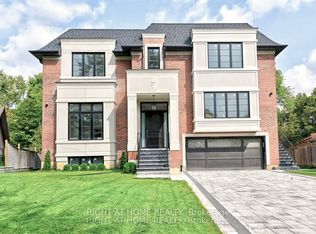
Similar homes
- C$3,780,0006 bd5 ba-- sqft10 Bayberry Cres, Toronto, ON M2K 1T8For Sale
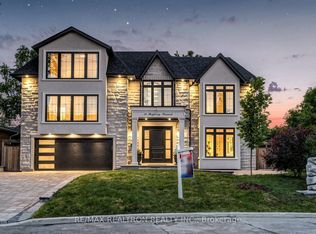 MLS ID #C13709022, RE/MAX REALTRON REALTY INC.. TRREB
 - C$4,198,0006 bd7 ba-- sqft130 Upper Canada Dr, Toronto, ON M2P 1S4For Sale
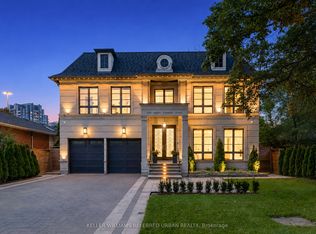 MLS ID #C13730586, KELLER WILLIAMS REFERRED URBAN REALTY. TRREB
 - C$3,448,0005 bd6 ba-- sqft28 Ternhill Cres, Toronto, ON M3C 2E5For Sale
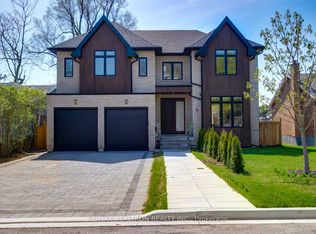 MLS ID #C13703314, RE/MAX REALTRON REALTY INC.. TRREB
 - C$3,588,0005 bd7 ba-- sqft272 Horsham Ave, Toronto, ON M2R 1G4For Sale
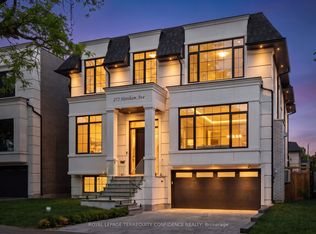 MLS ID #C13771582, ROYAL LEPAGE TERREQUITY CONFIDENCE REALTY. TRREB
