A distinguished custom residence in the heart of prestigious Bayview Village, set on an impressive 60 x 140 ft south-facing lot. Offering over 5,000 sq. ft. of refined above-grade living space plus an approx. 2,350 sq. ft. professionally finished walk-out lower level, this exceptional estate delivers sophisticated design, generous proportions and remarkable attention to detail. The main level features an elegant living room with a gas fireplace, bay window and coffered ceiling, formal dining room with rich hardwood and detailed wall treatments, and an expansive family room with fireplace and custom built-ins. The stunning open-concept kitchen showcases marble flooring and flows effortlessly into the breakfast area, with walkout access to the deck and beautifully landscaped backyard. A distinguished library with custom built-in bookcases, panelled walls and a vaulted ceiling offers a refined private retreat. Upstairs, five spacious bedrooms provide exceptional comfort, with ensuite or dedicated bath access. The luxurious primary suite features a coffered ceiling, generous walk-in closet and an impressive 7-piece ensuite with steam shower. The finished walk-out lower level is designed for elevated entertaining and lifestyle living, featuring heated floors, expansive recreation space, sauna, wine cellar, wet bar, gym, 4-piece bath and additional quarters ideal for guests or extended family. Exceptional craftsmanship is showcased throughout with extensive hardwood and marble flooring, custom millwork, coffered and vaulted ceilings, elegant mouldings, wood-panelled accents and sophisticated built-ins. Ideally located near top-rated schools, parks, shopping, transit and major roadways, this remarkable Bayview Village residence offers an unparalleled combination of luxury, space and location.
For sale
C$4,500,000
154 Burbank Dr, Toronto, ON M2K 1P1
7beds
7baths
Single Family Residence
Built in ----
8,400 Square Feet Lot
$-- Zestimate®
C$--/sqft
C$-- HOA
What's special
Bay windowCoffered ceilingBeautifully landscaped backyardHeated floorsExpansive recreation spaceWine cellarWet bar
- 15 hours
- 5
- 2
Zillow last checked:
Listing updated:
Listed by:
RE/MAX REALTY SPECIALISTS INC.
Source: TRREB,MLS®#: C13878406 Originating MLS®#: Toronto Regional Real Estate Board
Originating MLS®#: Toronto Regional Real Estate BoardFacts & features
Interior
Bedrooms & bathrooms
- Bedrooms: 7
- Bathrooms: 7
Primary bedroom
- Description: Primary Bedroom
- Level: Second
- Area: 32.63 Square Meters
- Area source: Other
- Dimensions: 5.88 x 5.55
Bedroom 2
- Description: Bedroom 2
- Level: Second
- Area: 20.18 Square Meters
- Area source: Other
- Dimensions: 5.31 x 3.80
Bedroom 3
- Description: Bedroom 3
- Level: Second
- Area: 20.66 Square Meters
- Area source: Other
- Dimensions: 4.58 x 4.51
Bedroom 4
- Description: Bedroom 4
- Level: Second
- Area: 16 Square Meters
- Area source: Other
- Dimensions: 4.03 x 3.97
Bedroom 5
- Description: Bedroom 5
- Level: Second
- Area: 14.21 Square Meters
- Area source: Other
- Dimensions: 3.97 x 3.58
Breakfast
- Description: Breakfast
- Level: Main
- Area: 18.18 Square Meters
- Area source: Other
- Dimensions: 4.58 x 3.97
Dining room
- Description: Dining Room
- Level: Main
- Area: 22.16 Square Meters
- Area source: Other
- Dimensions: 5.19 x 4.27
Family room
- Description: Family Room
- Level: Main
- Area: 35.69 Square Meters
- Area source: Other
- Dimensions: 6.10 x 5.85
Kitchen
- Description: Kitchen
- Level: Main
- Area: 25.09 Square Meters
- Area source: Other
- Dimensions: 6.12 x 4.10
Library
- Description: Library
- Level: Main
- Area: 16.22 Square Meters
- Area source: Other
- Dimensions: 5.30 x 3.06
Living room
- Description: Living Room
- Level: Main
- Area: 22.46 Square Meters
- Area source: Other
- Dimensions: 5.26 x 4.27
Recreation
- Description: Recreation
- Level: Lower
- Area: 90.1 Square Meters
- Area source: Other
- Dimensions: 13.25 x 6.80
Heating
- Forced Air, Gas
Cooling
- Central Air
Appliances
- Included: Bar Fridge, Built-In Oven
Features
- Other, Sauna
- Flooring: Carpet Free
- Basement: Finished,Walk-Out Access
- Has fireplace: Yes
Interior area
- Living area range: 5000 + null
Video & virtual tour
Property
Parking
- Total spaces: 6
- Parking features: Private Double
- Has attached garage: Yes
Features
- Stories: 2
- Pool features: None
Lot
- Size: 8,400 Square Feet
- Features: Irregular Lot, Fenced Yard, Park, School
Details
- Parcel number: 100620168
Construction
Type & style
- Home type: SingleFamily
- Property subtype: Single Family Residence
Materials
- Brick, Stone
- Foundation: Concrete
- Roof: Asphalt Shingle
Utilities & green energy
- Sewer: Sewer
Community & HOA
Location
- Region: Toronto
Financial & listing details
- Annual tax amount: C$25,021
- Date on market: 10/8/2026
Price history
Price history is unavailable.
Public tax history
Tax history is unavailable.
Climate risks
Neighborhood: Bayview Village
Nearby schools
GreatSchools rating
No schools nearby
We couldn't find any schools near this home.


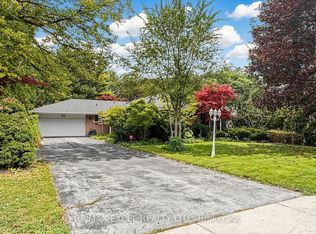

Similar homes
- C$4,180,0006 bd7 ba-- sqft28 Tally Ln, Toronto, ON M2K 1V4For Sale
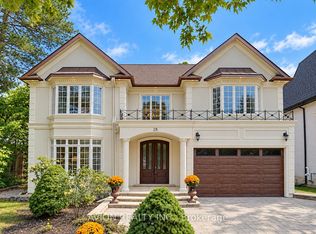 MLS ID #C13846586, AVION REALTY INC.. TRREB
 - C$3,390,0007 bd7 ba-- sqft(Undisclosed Address), Toronto, ON M2K 1P1For Sale
 MLS ID #C13808360, HC REALTY GROUP INC.. TRREB
 - C$4,500,0005 bd8 ba-- sqft29 Citation Dr, Toronto, ON M2K 1S5For Sale
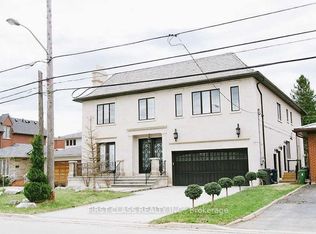 MLS ID #C13458280, FIRST CLASS REALTY INC.. TRREB
 - C$4,480,0009 bd6 ba-- sqft98 Burbank Dr, Toronto, ON M2K 1N4For Sale
 MLS ID #C13586282, EASY LIST REALTY LTD.. TRREB
