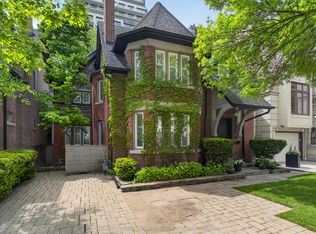
Nestled in the coveted Banbury community, this 5-bedroom, 6-bathroom home offers over 6,000 sq. ft. of beautifully updated living space on an 84 x 125 ft lot, complete with a 3-car garage. Thoughtfully renovated throughout, the home showcases exceptional craftsmanship, custom millwork, pot-lit moulded ceilings, and high-end finishes. A wrought-iron entry opens to a stunning two-storey foyer with floor-to-ceiling wainscoting and a private office. The main floor features spacious living and dining areas, along with an enlarged chef's kitchen with Bloomsbury cabinetry, a custom-paneled Sub-Zero fridge and freezer, a 6-burner Wolf stainless steel gas range, a Miele dishwasher, a centre island, and a generous breakfast area. The adjoining family room and mudroom/laundry with direct garage access complete the space. Custom built-ins by Bloomsbury Fine Cabinetry are found throughout, including in the office, family room, dining room, and laundry. The spacious breakfast area, adjacent to the kitchen and family room, walks out to the backyard and stone patio-perfect for everyday living and entertaining. Upstairs, the primary suite features a beautifully updated ensuite with an RH vanity and linen cabinet. Four additional bedrooms and two full bathrooms complete the upper level. The finished basement offers a large recreation room, wet bar, gas fireplace, and a flexible space that can be used as a games room or an additional bedroom with its own 3-piece ensuite. Ideally located with easy access to highways and TTC routes, and close to top-rated public and private schools, including Crescent School, TFS, Bayview Glen, Crestwood, La Citadelle, Denlow PS (7-minute walk), Winfield MS (15-minute walk), York Mills CI (6-minute walk), and Northern SS.Just steps to Banbury Community Centre, Banbury Tennis Club, Windfields Park, and nearby ravine trails. Minutes to the Shops at Don Mills and Edwards Gardens.
For sale
C$3,900,000
16 Sagewood Dr, Toronto, ON M3B 3G5
5beds
6baths
Single Family Residence
Built in ----
10,527 Square Feet Lot
$-- Zestimate®
C$--/sqft
C$-- HOA
What's special
- 108 days |
- 13 |
- 0 |
Zillow last checked:
Listing updated:
Listed by:
CHESTNUT PARK REAL ESTATE LIMITED
Source: TRREB,MLS®#: C12985804 Originating MLS®#: Toronto Regional Real Estate Board
Originating MLS®#: Toronto Regional Real Estate BoardFacts & features
Interior
Bedrooms & bathrooms
- Bedrooms: 5
- Bathrooms: 6
Primary bedroom
- Level: Second
- Dimensions: 5.69 x 4.6
Bedroom 2
- Level: Second
- Dimensions: 4.06 x 3.94
Bedroom 3
- Level: Second
- Dimensions: 4.06 x 3
Bedroom 4
- Level: Second
- Dimensions: 5.59 x 3.61
Bedroom 5
- Level: Second
- Dimensions: 5.41 x 4.19
Breakfast
- Level: Main
- Dimensions: 4.01 x 3.76
Dining room
- Level: Main
- Dimensions: 5.16 x 4.01
Family room
- Level: Main
- Dimensions: 5.03 x 4.01
Game room
- Level: Lower
- Dimensions: 9.75 x 4.55
Kitchen
- Level: Main
- Dimensions: 4.01 x 3.63
Living room
- Level: Main
- Dimensions: 5.69 x 4.55
Office
- Level: Main
- Dimensions: 4.17 x 3.35
Heating
- Forced Air, Gas
Cooling
- Central Air
Features
- Basement: Full,Finished
- Has fireplace: Yes
- Fireplace features: Electric, Natural Gas
Interior area
- Living area range: 3500-5000 null
Property
Parking
- Total spaces: 6
- Parking features: Private Triple, Garage Door Opener
- Has garage: Yes
Features
- Stories: 2
- Pool features: None
Lot
- Size: 10,527 Square Feet
- Features: Fenced Yard, Park, Public Transit, School
Details
- Parcel number: 101240140
Construction
Type & style
- Home type: SingleFamily
- Property subtype: Single Family Residence
Materials
- Brick, Stone
- Foundation: Unknown
- Roof: Shingle
Utilities & green energy
- Sewer: Sewer
Community & HOA
Location
- Region: Toronto
Financial & listing details
- Annual tax amount: C$15,217
- Date on market: 4/10/2026
CHESTNUT PARK REAL ESTATE LIMITED
CHESTNUT PARK REAL ESTATE LIMITED
By pressing Contact Agent, you agree that the real estate professional identified above may call/text you about your search, which may involve use of automated means and pre-recorded/artificial voices. You don't need to consent as a condition of buying any property, goods, or services. Message/data rates may apply. You also agree to our Terms of Use. Zillow does not endorse any real estate professionals. We may share information about your recent and future site activity with your agent to help them understand what you're looking for in a home.
Price history
Price history is unavailable.
Public tax history
Tax history is unavailable.
Climate risks
Neighborhood: Banbury
Nearby schools
GreatSchools rating
No schools nearby
We couldn't find any schools near this home.
- C$2,0001 bd1 ba-- sqft23 Brandy Ct, Toronto, ON M3B3L3For Rent
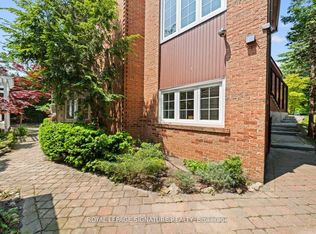
- C$7,0005 bd5 ba-- sqft15 Sonata Cres, Toronto, ON M3B2C3For Rent

- C$12,500,0007 bd11 ba-- sqft23 Sandfield Rd, Toronto, ON M3B2B5For Sale
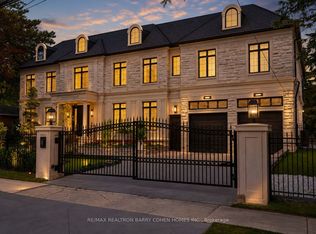
- C$4,990,0005 bd6 ba-- sqft11 Chipstead Rd, Toronto, ON M3B3E5For Sale
- C$7,0005 bd4 ba-- sqft164 Banbury Rd, Toronto, ON M3B2L8For Rent
- C$4,888,0005 bd5 ba-- sqft18 Chipstead Rd, Toronto, ON M3B3E6For Sale
- C$21,9006 bd9 ba-- sqft11 Purling Pl, Toronto, ON M3B1V4For Rent
- C$2,198,0006 bd4 ba-- sqft9 Harlington Rd N, Toronto, ON M3B3G3For Sale
Similar homes
- C$3,999,0005 bd6 ba-- sqft299 Spring Garden Ave, Toronto, ON M2N 3H2For Sale
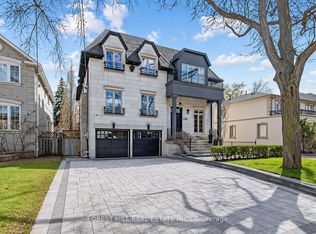 MLS ID #C13029736, FOREST HILL REAL ESTATE INC.. TRREB
 - C$3,599,0007 bd5 ba-- sqft21 Kirkdale Cres, Toronto, ON M3B 2J7For Sale
 MLS ID #C12985148, HOMELIFE LANDMARK REALTY INC.. TRREB
 - C$4,195,0005 bd5 ba-- sqft462 Fairlawn Ave, Toronto, ON M5M 1V1For Sale
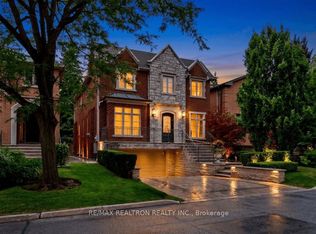 MLS ID #C13581568, RE/MAX REALTRON REALTY INC.. TRREB
 - C$3,999,0005 bd5 ba-- sqft70 Oriole Rd, Toronto, ON M4V 2G1For Sale
 MLS ID #C13176712, SOTHEBY'S INTERNATIONAL REALTY CANADA. TRREB
 - C$3,498,0005 bd7 ba-- sqft97 Burnett Ave, Toronto, ON M2N 1V4For SaleMLS ID #C12911282, RE/MAX REALTRON BIJAN BARATI REAL ESTATE. TRREB
- C$4,990,0005 bd7 ba-- sqft7 Legacy Ct, Toronto, ON M2L 2Y7For SaleMLS ID #C13092240, FOREST HILL REAL ESTATE INC.. TRREB
- C$5,538,0008 bd7 ba-- sqft8 Colvestone Rd, Toronto, ON M2L 1X3For SaleMLS ID #C12976956, FOREST HILL REAL ESTATE INC.. TRREB
- C$3,149,0004 bd3 ba-- sqft42 Heathview Ave, Toronto, ON M2K 2C1For SaleMLS ID #C13248848, RE/MAX REALTY SPECIALISTS INC.. TRREB
- C$3,388,0006 bd6 ba-- sqft274 Greenfield Ave, Toronto, ON M2N 3E5For SaleMLS ID #C13053752, RE/MAX REALTRON BIJAN BARATI REAL ESTATE. TRREB
- C$3,989,9005 bd5 ba-- sqft20 Taylor Dr, Toronto, ON M4C 3B3For SaleMLS ID #E13414796, ROYAL LEPAGE SIGNATURE REALTY. TRREB
- C$4,707,0005 bd4 ba-- sqft310 Bessborough Dr, Toronto, ON M4G 3L1For SaleMLS ID #C13538994, CHESTNUT PARK REAL ESTATE LIMITED. TRREB
- C$3,395,0005 bd4 ba-- sqft111 Glenview Ave, Toronto, ON M4R 1R1For SaleMLS ID #C13480418, CHESTNUT PARK REAL ESTATE LIMITED. TRREB
- C$2,799,0005 bd4 ba-- sqft39 Glenforest Rd, Toronto, ON M4N 1Z7For SaleMLS ID #C13590514, RE/MAX HALLMARK REALTY LTD.. TRREB
- C$3,525,0006 bd5 ba-- sqft144 Old Forest Hill Rd, Toronto, ON M5N 2N8For SaleMLS ID #C13480150, FOREST HILL REAL ESTATE INC.. TRREB
- C$3,590,0006 bd7 ba-- sqft49 Pheasant Rd, Toronto, ON M2M 3H1For SaleMLS ID #C12894970, T-ONE GROUP REALTY INC.,. TRREB
- C$3,788,0004 bd6 ba-- sqft47 Johnson St, Markham, ON L3T 2N9For SaleMLS ID #N13143234, SUTTON GROUP-ADMIRAL REALTY INC.. TRREB
- C$2,038,0004 bd4 ba-- sqft276 Greenfield Ave, Toronto, ON M2N 3E5For SaleMLS ID #C13608422, RE/MAX PRIME PROPERTIES - UNIQUE GROUP. TRREB
- C$3,179,9006 bd5 ba-- sqft3 Dunsmore Gdns, Toronto, ON M3H 3M1For SaleMLS ID #C12995296, RE/MAX REALTRON DAVID SOBERANO GROUP. TRREB
- C$3,168,0006 bd6 ba-- sqft31 Caswell Dr, Toronto, ON M2M 3M2For SaleMLS ID #C13438606, RE/MAX REALTRON BIJAN BARATI REAL ESTATE. TRREB
- C$4,680,0007 bd8 ba-- sqft300 Upper Highland Cres, Toronto, ON M2P 1V5For SaleMLS ID #C13468722, ROYAL ELITE JERRY WEN REALTY INC.. TRREB
