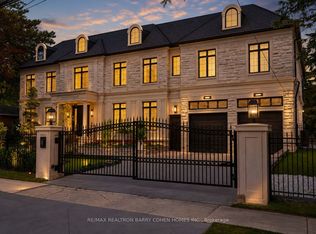
Finest Residence W Much Luxury Appts*Approx 7250 Sqft + Lower Level*Grand Entr W Intricate Marble Flr Patterns*Ext Millwrks Library W Herringbone Wood Flr *Grtrm W Coffered Wood Ceiling*Marble F/P Flr 2 Ceiling*Chef Dream Kitchen W Custom Cabinetry W Leaded Glass*Large Brkfast Area*Mb Feat.Dbl Sided F/P,Sitting Area,7Pc Ensuite,Custom B/I Cabintry His/Her W/I Closet*Home Theatre*Sauna*Elevator*Circ Drwy*4 Cars Garage*Stone Frnt W Cedar Shingles* Extras:3Gb+E, Cac, Hrv, Cvac, Security Sys W/Cams, Edg+Rem, B/I Speak, Elfs, Win Cov, Cust B/I, Hdwd, Heated L/Lev. S/S Appl Incl: Viking B/I Oven, 6 Burn Cktp W/Dbl Oven, B/I Micro, F+F, Dw, Whirlpool W+D*Stone Bksplash*Large Grnite Island*
First Floor Laudry Room,Back Yard Patio Stone,Wine Cell And Recreation Area Bar Is Brand New
.Main And Lower Level Furnitures
IDX information is provided exclusively for consumers' personal, non-commercial use, that it may not be used for any purpose other than to identify prospective properties consumers may be interested in purchasing, and that data is deemed reliable but is not guaranteed accurate by the MLS .
House for rent
C$21,900/mo
Fees may apply
11 Purling Pl, Toronto, ON M3B 1V4
6beds
Price may not include required fees and charges. Learn more|
Singlefamily
Available now
Air conditioner, central air
Ensuite laundry
14 Attached garage spaces parking
Natural gas, forced air, fireplace
What's special
Home theatre
- 63 days |
- -- |
- -- |
Zillow last checked:
Listing updated:
Travel times

Let’s turn your rent into credit progress
Build credit history with every on-time payment and get credit for the payment you’re already making.
Facts & features
Interior
Bedrooms & bathrooms
- Bedrooms: 6
- Bathrooms: 9
- Full bathrooms: 9
Heating
- Natural Gas, Forced Air, Fireplace
Cooling
- Air Conditioner, Central Air
Appliances
- Included: Oven
- Laundry: Ensuite
Features
- Central Vacuum, ERV/HRV
- Has basement: Yes
- Has fireplace: Yes
Property
Parking
- Total spaces: 14
- Parking features: Attached, Private
- Has attached garage: Yes
- Details: Contact manager
Features
- Stories: 2
- Exterior features: Contact manager
- Pool features: Contact manager
Construction
Type & style
- Home type: SingleFamily
- Property subtype: SingleFamily
Utilities & green energy
- Utilities for property: Water
Community & HOA
Location
- Region: Toronto
Financial & listing details
- Lease term: Contact For Details
Price history
Price history is unavailable.
Neighborhood: Banbury
Nearby schools
GreatSchools rating
No schools nearby
We couldn't find any schools near this home.
Nearby cities
Nearby neighborhoods
Nearby zip codes
Nearby rental buildings
- 6161 Bathurst Street
- 765 Steeles Avenue West
- The Montgomery
- 50 Spadina Road
- 633 Northcliffe Blvd
- 2250 Kennedy Road
- 730 Dovercourt Road, 323
- 3328 - 3330 Weston Road
- 2960 Don Mills Road
- 1450 Sheppard Avenue West
- High Park Village
- Brentwood Towers
- 650 Eglinton Avenue West
- 2 Regal Road
- 350 Queens Quay West
- Trilogy On King
- Elm
- 12 Bater Street
- Avenue Park Apartments
- 2892 St. Clair Ave. E