Beautifully renovated and offering over 5,000 square feet of finished living space, this exceptional bungalow sits on an estate-sized lot of more than half an acre, tucked away at the end of a private cul-de-sac with just seven homes. The remarkable 328-foot-wide backyard is a feature rarely found in an established neighbourhood. Designed for both everyday living and effortless entertaining, the home features expansive principal rooms, an updated eat-in kitchen with stainless steel appliances and a walkout to the backyard deck, and a spacious primary retreat complete with a walk-in closet, luxurious 5-piece ensuite, and private walkout to the patio.The finished lower level extends the home's living space with a large recreation room, fourth bedroom, two full bathrooms, and a custom wellness area featuring a private sauna. A rare opportunity to enjoy the convenience of luxurious bungalow living on one of the area's most exceptional properties.
For sale
C$5,880,000
7 Purling Pl, Toronto, ON M3B 1V4
4beds
5baths
Single Family Residence
Built in ----
0.37 Acres Lot
$-- Zestimate®
C$--/sqft
C$-- HOA
What's special
Beautifully renovatedExpansive principal roomsSpacious primary retreatWalk-in closetLarge recreation roomFourth bedroom
- 101 days
- 24
- 0
Zillow last checked:
Listing updated:
Listed by:
Move Smartly Realty Inc.
Source: TRREB,MLS®#: C13569710 Originating MLS®#: Toronto Regional Real Estate Board
Originating MLS®#: Toronto Regional Real Estate BoardFacts & features
Interior
Bedrooms & bathrooms
- Bedrooms: 4
- Bathrooms: 5
Heating
- Forced Air, Gas
Cooling
- Central Air
Features
- Other
- Basement: Finished
- Has fireplace: Yes
Interior area
- Living area range: 3000-3500 null
Video & virtual tour
Property
Parking
- Total spaces: 6
- Parking features: Circular Driveway
- Has garage: Yes
Features
- Pool features: None
Lot
- Size: 0.37 Acres
Details
- Parcel number: 101260075
Construction
Type & style
- Home type: SingleFamily
- Architectural style: Bungalow
- Property subtype: Single Family Residence
Materials
- Stucco (Plaster)
- Foundation: Poured Concrete
- Roof: Asphalt Shingle
Utilities & green energy
- Sewer: Sewer
Community & HOA
Location
- Region: Toronto
Financial & listing details
- Annual tax amount: C$23,783
- Date on market: 7/16/2026
Price history
Price history is unavailable.
Public tax history
Tax history is unavailable.
Climate risks
Neighborhood: Banbury
Nearby schools
GreatSchools rating
No schools nearby
We couldn't find any schools near this home.


Similar homes
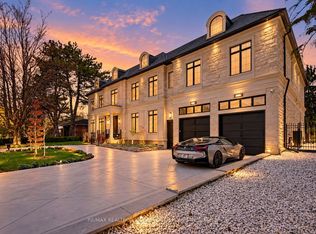
- C$5,999,9994 bd5 ba-- sqft14 Denewood Cres, Toronto, ON M3B 1M5For Sale
 MLS ID #C13840108, HARVEY KALLES REAL ESTATE LTD.. TRREB
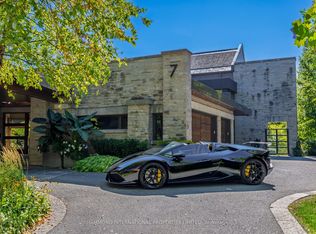
 - C$5,580,0007 bd6 ba-- sqft31 Arjay Cres, Toronto, ON M2L 1C6For Sale
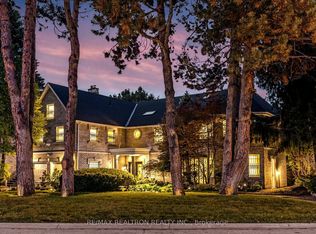 MLS ID #C13816620, RE/MAX REALTRON REALTY INC.. TRREB
 - C$5,648,0005 bd5 ba-- sqft72 Teddington Park Ave, Toronto, ON M4N 2C6For Sale
 MLS ID #C13707086, HARVEY KALLES REAL ESTATE LTD.. TRREB
 - C$7,180,0006 bd7 ba-- sqft38 Misty Cres, Toronto, ON M3B 1T3For Sale
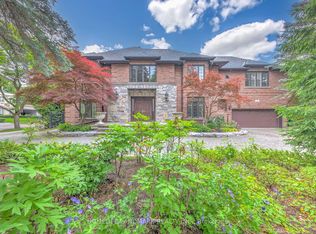 MLS ID #C13688302, HOMELIFE LANDMARK REALTY INC.. TRREB
