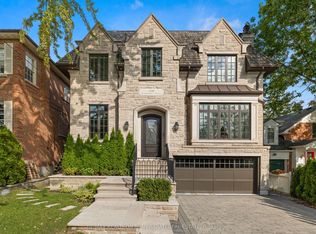
A Rare Teddington Park Offering Where Timeless Architecture Meets An Exceptional Family Layout And An Unbeatable Walkable Lifestyle! Freshly Painted And Thoughtfully Updated, This Nearly 6,000 Sq. Ft. Residence Has Been Beautifully Expanded To Create The Scale, Comfort, And Flow Today's Families Want While Maintaining The Warmth And Character Of A Classic Home. Generous Principal Rooms Are Filled With Natural Light, And The Newly Updated Custom Kitchen Features An Oversized Island, Generous Storage, An Extra-Large Butler's Kitchen, And A Breakfast Area, Along With A Cozy Sitting Room And Spacious Family Room. With 4+1 Bedrooms, 5 Bathrooms, And A Sprawling Lower Level, There's Plenty Of Room For Family, Guests, Work, And Play. The Backyard Is Truly Exceptional, With A Spectacular In-Ground Pool, Expansive Stone Terraces, Covered Outdoor Living Spaces, And Mature Landscaping That Create A Remarkably Private Oasis. Whether Hosting Friends Or Enjoying A Quiet Evening By The Water, It's A Setting Rarely Found In The City. Summer Weekends Feel Like Staycations, While The Home's Warm, Inviting Interiors Make It Equally Special In Every Season. And Then There's The Lifestyle. More Than 150 Services Are Within A 10-Minute Walk, Including 50+ Restaurants, Grocery Stores, Health And Beauty Services, Pharmacies, Major Banks, And Subway Access. Downtown Is Easily Accessible, Yet Lawrence Park Offers The Space, Charm, And Community Of A True Neighbourhood. 72 Teddington Park Is A Rare Home Of Substance, Scale, And Character, Offering An Exceptional Lawrence Park Lifestyle Inside And Out.
For sale
C$5,648,000
72 Teddington Park Ave, Toronto, ON M4N 2C6
5beds
5baths
Single Family Residence
Built in ----
8,899 Square Feet Lot
$-- Zestimate®
C$--/sqft
C$-- HOA
What's special
Timeless architectureExceptional family layoutNewly updated custom kitchenOversized islandGenerous storageBreakfast areaCozy sitting room
- 1 day |
- 49 |
- 6 |
Zillow last checked:
Listing updated:
Listed by:
HARVEY KALLES REAL ESTATE LTD.
Source: TRREB,MLS®#: C13707086 Originating MLS®#: Toronto Regional Real Estate Board
Originating MLS®#: Toronto Regional Real Estate BoardFacts & features
Interior
Bedrooms & bathrooms
- Bedrooms: 5
- Bathrooms: 5
Heating
- Heat Pump, Gas
Cooling
- Central Air
Features
- Storage, Other
- Basement: Finished with Walk-Out
- Has fireplace: Yes
Interior area
- Living area range: 3500-5000 null
Video & virtual tour
Property
Parking
- Total spaces: 6
- Parking features: Private
- Has garage: Yes
Features
- Stories: 2
- Has private pool: Yes
- Pool features: In Ground
Lot
- Size: 8,899 Square Feet
- Features: Fenced Yard, Golf, Park, Library, School, Rec./Commun.Centre
Details
- Additional structures: Garden Shed
- Parcel number: 211430460
Construction
Type & style
- Home type: SingleFamily
- Property subtype: Single Family Residence
Materials
- Stone, Stucco (Plaster)
- Foundation: Unknown
- Roof: Asphalt Shingle
Utilities & green energy
- Sewer: Sewer
Community & HOA
Location
- Region: Toronto
Financial & listing details
- Annual tax amount: C$26,777
- Date on market: 8/24/2026
Price history
Price history is unavailable.
Public tax history
Tax history is unavailable.
Climate risks
Neighborhood: Lawrence Park North
Nearby schools
GreatSchools rating
No schools nearby
We couldn't find any schools near this home.
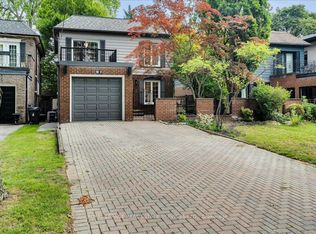
- C$2,358,0004 bd4 ba-- sqft97 Bocastle Ave, Toronto, ON M4N2S5For Sale
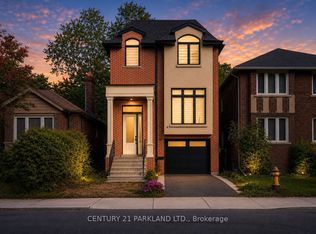
- C$2,999,0005 bd5 ba-- sqft30 Glen Echo Rd, Toronto, ON M4N2E1For Sale
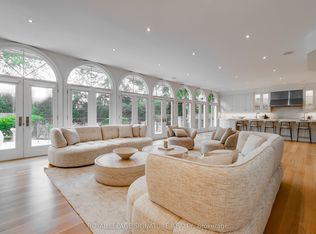
- C$9,500,0006 bd8 ba-- sqft27 Teddington Park Ave, Toronto, ON M4N2C4For Sale
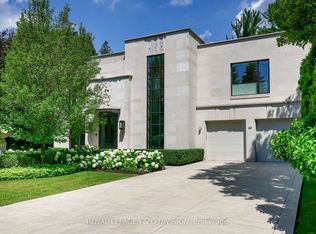
- C$11,898,0005 bd5 ba-- sqft20 Forest Glen Cres, Toronto, ON M4N2E8For Sale
- C$4,218,0006 bd5 ba-- sqft156 Snowdon Ave, Toronto, ON M4N2B2For Sale
- C$4,4802 bd3 ba-- sqft17 Teddington Park Ave S #4, Toronto, ON M4N2C4For Rent
- C$10,800,0006 bd9 ba-- sqft175 Teddington Park Ave, Toronto, ON M4N2C7For Sale
- C$--1 bd1 ba-- sqft18 Golfdale Rd, Toronto, ON M4N2B6Off Market
Similar homes
- C$5,995,0005 bd6 ba-- sqft238 Saint Leonards Ave, Toronto, ON M4N 1L1For Sale
 MLS ID #C13709948, RE/MAX REALTRON BIJAN BARATI REAL ESTATE. TRREB
 - C$4,995,0006 bd6 ba-- sqft100 Munro Blvd, Toronto, ON M2P 1C4For Sale
 MLS ID #C13673480, RE/MAX REALTRON BARRY COHEN HOMES INC.. TRREB
 - C$5,495,0006 bd8 ba-- sqft64 Yorkminster Rd, Toronto, ON M2P 1M3For Sale
 MLS ID #C13608172, HARVEY KALLES REAL ESTATE LTD.. TRREB
 - C$5,280,0006 bd8 ba-- sqft59 Munro Blvd, Toronto, ON M2P 1C3For Sale
 MLS ID #C13466864, KELLER WILLIAMS REFERRED URBAN REALTY. TRREB
 - C$3,388,0005 bd5 ba-- sqft267 Empress Ave, Toronto, ON M2N 3V2For SaleMLS ID #C13597588, HARVEY KALLES REAL ESTATE LTD.. TRREB
- C$4,998,0005 bd6 ba-- sqft3 Legacy Ct, Toronto, ON M2L 2Y7For SaleMLS ID #C13575934, RE/MAX REALTRON BARRY COHEN HOMES INC.. TRREB
- C$5,995,0006 bd5 ba-- sqft236 Poplar Plains Rd, Toronto, ON M4V 2N7For SaleMLS ID #C13658168, SOTHEBY'S INTERNATIONAL REALTY CANADA. TRREB
- C$4,990,0005 bd7 ba-- sqft7 Legacy Ct, Toronto, ON M2L 2Y7For SaleMLS ID #C13092240, KELLER WILLIAMS REFERRED URBAN REALTY. TRREB
- C$7,180,0006 bd7 ba-- sqft38 Misty Cres, Toronto, ON M3B 1T3For SaleMLS ID #C13688302, HOMELIFE LANDMARK REALTY INC.. TRREB
- C$4,299,0006 bd4 ba-- sqft230 Strathallan Wood, Toronto, ON M5N 1T4For SaleMLS ID #C13691978, ROYAL LEPAGE SIGNATURE REALTY. TRREB
- C$5,780,0007 bd5 ba-- sqft8 Killarney Rd, Toronto, ON M5P 1L8For SaleMLS ID #C13004082, MANORLEAD GROUP INC.. TRREB
- C$5,489,0006 bd6 ba-- sqft23 Edenbrook Hl, Toronto, ON M9A 3Z7For SaleMLS ID #W13641898, SOTHEBY'S INTERNATIONAL REALTY CANADA. TRREB
- C$3,955,0005 bd5 ba-- sqft27 Strathgowan Cres, Toronto, ON M4N 2Z6For SaleMLS ID #C13562332, MCCANN REALTY GROUP LTD.. TRREB
- C$4,180,0006 bd7 ba-- sqft33 Munro Blvd, Toronto, ON M2P 1C1For SaleMLS ID #C13605008, RE/MAX REALTRON BARRY COHEN HOMES INC.. TRREB
- C$4,680,0007 bd8 ba-- sqft300 Upper Highland Cres, Toronto, ON M2P 1V5For SaleMLS ID #C13468722, ROYAL ELITE JERRY WEN REALTY INC.. TRREB
- C$3,978,8807 bd6 ba-- sqft35 Wentworth Ave, Toronto, ON M2N 1T5For SaleMLS ID #C13666090, SUTTON GROUP-ADMIRAL REALTY INC.. TRREB
- C$3,950,0005 bd8 ba-- sqft75 Yorkminster Rd, Toronto, ON M2P 1M4For SaleMLS ID #C13471852, HC REALTY GROUP INC.. TRREB
- C$3,100,0006 bd7 ba-- sqft242 Parkview Ave, Toronto, ON M2N 3Z1For SaleMLS ID #C13690160, RE/MAX ATRIUM HOME REALTY. TRREB
- C$4,988,0006 bd7 ba-- sqft2 Spirea Ct, Markham, ON L3T 2W1For SaleMLS ID #N13639578, ROYAL LEPAGE SIGNATURE REALTY. TRREB
- C$3,318,0005 bd6 ba-- sqft73 Carmichael Ave, Toronto, ON M5M 2W8For SaleMLS ID #C13639792, HARVEY KALLES REAL ESTATE LTD.. TRREB
