Classic residence sited on an estate-sized 0.54-acre lot on one of the most prestigious streets in Teddington Park, adjacent to Rosedale Golf Club. The home was completely taken back to the studs and restored by Joe Brennan with interior design by Lori Morris, showcasing superb craftsmanship, impeccable finishes, and meticulous attention to the finest materials. Grand principal rooms are ideal for entertaining, complemented by an epicurean kitchen, while the sunroom and family room with walk-out to terraces provide more relaxed living spaces. A richly panelled library offers a quiet retreat. Luxurious primary suite boasts a dressing room with centre island and custom built-in shelves. The third level features a spacious loft with two additional bedrooms and two baths. The lower level includes a wine cellar and a large room suitable for a home theatre. The lovely grounds enchant and delight, framed by a canopy of mature trees, exquisite gardens, a sparkling pool, hot tub, fountain, and an eat-in area shaded by a pergola. At the heart of the garden stands a graceful tiered fountain, where water cascades in delicate streams, creating a tranquil focal point. The charming coach house blends elegance and functionality, featuring a kitchen with an aluminum blind that opens to reveal an outdoor bar, complemented by a retractable awning for shade. Inside , there is an exercise room with walk-out to a basketball court, a loft with vaulted ceiling, a bedroom, and a three-piece bath, ideal for guests. Close to Toronto's top private and public schools, clubs, shopping, transit, and a short drive downtown. This exceptional property offers a rare combination of architectural refinement, expansive outdoor living, and thoughtful design, creating an ideal setting for both grand entertaining and comfortable family living in one of the city's most coveted neighbourhoods. A distinguished offering that seamlessly blends timeless elegance with modern luxury and convenience.
For sale
C$10,800,000
175 Teddington Park Ave, Toronto, ON M4N 2C7
6beds
9baths
Single Family Residence
Built in ----
0.54 Acres Lot
$-- Zestimate®
C$--/sqft
C$-- HOA
What's special
- 142 days
- 120
- 8
Zillow last checked:
Listing updated:
Listed by:
HARVEY KALLES REAL ESTATE LTD.
Source: TRREB,MLS®#: C13020262 Originating MLS®#: Toronto Regional Real Estate Board
Originating MLS®#: Toronto Regional Real Estate BoardFacts & features
Interior
Bedrooms & bathrooms
- Bedrooms: 6
- Bathrooms: 9
Primary bedroom
- Description: Primary Bedroom
- Level: Second
- Area: 42.17 Square Meters
- Area source: Other
- Dimensions: 7.04 x 5.99
Bedroom 2
- Description: Bedroom 2
- Level: Second
- Area: 36.61 Square Meters
- Area source: Other
- Dimensions: 6.55 x 5.59
Bedroom 3
- Level: Second
- Dimensions: 5.46 x 4.22
Bedroom 4
- Level: Third
- Dimensions: 4.78 x 3.58
Bedroom 5
- Level: Third
- Dimensions: 4.39 x 4.32
Dining room
- Description: Dining Room
- Level: Main
- Area: 49.06 Square Meters
- Area source: Other
- Dimensions: 8.43 x 5.82
Family room
- Description: Family Room
- Level: Main
- Area: 37.26 Square Meters
- Area source: Other
- Dimensions: 8.10 x 4.60
Kitchen
- Description: Kitchen
- Level: Main
- Area: 23.51 Square Meters
- Area source: Other
- Dimensions: 5.61 x 4.19
Library
- Description: Library
- Level: Main
- Area: 41.93 Square Meters
- Area source: Other
- Dimensions: 6.50 x 6.45
Living room
- Description: Living Room
- Level: Main
- Area: 83.99 Square Meters
- Area source: Other
- Dimensions: 12.12 x 6.93
Pantry
- Description: Breakfast
- Level: Main
- Area: 23.27 Square Meters
- Area source: Other
- Dimensions: 4.93 x 4.72
Recreation
- Level: Third
- Dimensions: 6.86 x 6.78
Sunroom
- Description: Sunroom
- Level: Main
- Area: 28.29 Square Meters
- Area source: Other
- Dimensions: 6.40 x 4.42
Heating
- Water, Gas
Cooling
- Central Air
Appliances
- Included: Bar Fridge, Water Heater Owned
Features
- Central Vacuum, Rough-In Bath
- Basement: Finished
- Has fireplace: Yes
Interior area
- Living area range: 5000 + null
Property
Parking
- Total spaces: 10
- Parking features: Circular Driveway
- Has attached garage: Yes
Features
- Stories: 3
- Has private pool: Yes
- Pool features: In Ground
Lot
- Size: 0.54 Acres
- Features: Cul de Sac/Dead End, Fenced Yard, Public Transit, Park
Details
- Other equipment: Air Exchanger
Construction
Type & style
- Home type: SingleFamily
- Property subtype: Single Family Residence
Materials
- Stone
- Foundation: Concrete Block
- Roof: Slate
Utilities & green energy
- Sewer: Sewer
Community & HOA
Community
- Security: Security System
Location
- Region: Toronto
Financial & listing details
- Annual tax amount: C$55,031
- Date on market: 4/20/2026
Price history
Price history is unavailable.
Public tax history
Tax history is unavailable.
Climate risks
Neighborhood: Lawrence Park North
Nearby schools
GreatSchools rating
No schools nearby
We couldn't find any schools near this home.


Similar homes
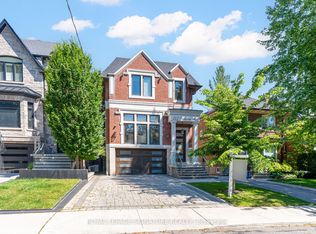
- C$10,800,0006 bd9 ba-- sqft39 Arjay Cres, Toronto, ON M2L 1C6For Sale
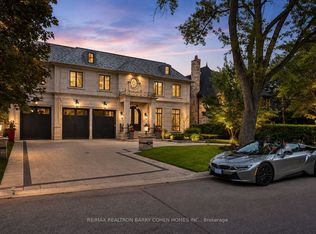 MLS ID #C13636384, RE/MAX REALTRON BARRY COHEN HOMES INC.. TRREB
 - C$11,888,0007 bd8 ba-- sqft23 Country Ln, Toronto, ON M2L 1E1For Sale
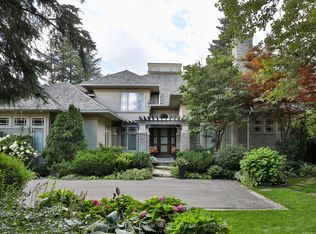 MLS ID #C13704922, SOTHEBY'S INTERNATIONAL REALTY CANADA. TRREB
 - C$11,250,0005 bd7 ba-- sqft22 Brookfield Rd, Toronto, ON M2P 1A9For Sale
 MLS ID #C13480288, SOTHEBY'S INTERNATIONAL REALTY CANADA. TRREB
 - C$11,995,0004 bd7 ba-- sqft94 Dunvegan Rd, Toronto, ON M4V 2P7For Sale
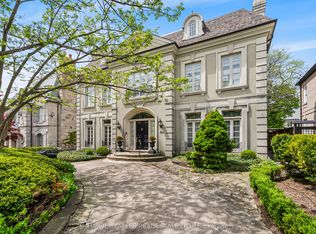 MLS ID #C13763100, HARVEY KALLES REAL ESTATE LTD.. TRREB
