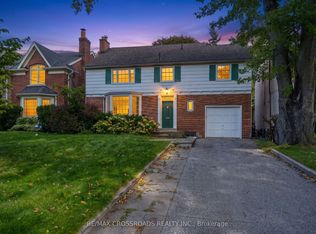
A Distinguished Executive Residence In Lawrence Park: Beautifully appointed and set within one of Canada's most coveted neighbourhoods, 175 Snowdon Avenue blends elegance, refined craftsmanship, and modern comfort. Situated on a quiet, tree-lined street, the residence enjoys a privileged setting near some of Toronto's most distinguished schools, the Rosedale Golf Club, and an array of upscale shops, cafés, and amenities.The home's thoughtfully curated interiors showcase elegant French Provincial-inspired millwork, rich hardwood flooring, and soaring ceilings, creating an atmosphere of sophistication and enduring appeal. A considered selection of premium finishes and appointments includes a Viking range, double ovens, Cabano faucets, Alta Luterria hardware, an 18-speaker multi-zone sound system, heated flooring, a luxurious ensuite, and custom built-in cabinetry throughout each bedroom.At the rear, step outdoors to a private terrace overlooking a lush, extra-deep lot-a tranquil retreat for morning coffee, entertaining, or unwinding after a long day.175 Snowdon Avenue Is A Residence Of Distinction, Offering A Rare Combination Of Architectural Character, Exceptional Finishes, And An Enviable Lawrence Park Setting.
New construction
C$2,820,000
175 Snowdon Ave, Toronto, ON M4N 2B1
3beds
4baths
Single Family Residence
Built in ----
3,125 Square Feet Lot
$-- Zestimate®
C$--/sqft
C$-- HOA
What's special
Quiet tree-lined streetElegant french provincial-inspired millworkRich hardwood flooringSoaring ceilingsPremium finishes and appointmentsViking rangeDouble ovens
- 10 hours
- 2
- 0
Zillow last checked:
Listing updated:
Listed by:
PROPERTY.CA INC.
Source: TRREB,MLS®#: C13816960 Originating MLS®#: Toronto Regional Real Estate Board
Originating MLS®#: Toronto Regional Real Estate BoardFacts & features
Interior
Bedrooms & bathrooms
- Bedrooms: 3
- Bathrooms: 4
Primary bedroom
- Description: Primary Bedroom
- Level: Second
- Area: 1.97 Square Meters
- Area source: Other
- Dimensions: 1.81 x 1.09
Bedroom 2
- Description: Bedroom 2
- Level: Second
- Area: 1.42 Square Meters
- Area source: Other
- Dimensions: 1.56 x 0.91
Bedroom 3
- Description: Bedroom 3
- Level: Second
- Area: 1.21 Square Meters
- Area source: Other
- Dimensions: 1.55 x 0.78
Bathroom
- Description: Bathroom
- Level: Second
- Area: 0.34 Square Meters
- Area source: Other
- Dimensions: 0.73 x 0.47
Bathroom
- Description: Bathroom
- Level: Basement
- Area: 0 Square Meters
- Area source: Other
- Dimensions: 0.73 x 0.47
Bathroom
- Description: Bathroom
- Level: Main
- Area: 0.2 Square Meters
- Area source: Other
- Dimensions: 0.46 x 0.43
Dining room
- Description: Dining Room
- Level: Main
- Area: 2.78 Square Meters
- Area source: Other
- Dimensions: 2.26 x 1.23
Family room
- Description: Family Room
- Level: Main
- Area: 1.29 Square Meters
- Area source: Other
- Dimensions: 1.30 x 0.99
Kitchen
- Description: Kitchen
- Level: Main
- Area: 0.81 Square Meters
- Area source: Other
- Dimensions: 1.07 x 0.76
Laundry
- Description: Laundry
- Level: Second
- Area: 0.16 Square Meters
- Area source: Other
- Dimensions: 0.40 x 0.40
Living room
- Description: Living Room
- Level: Main
- Area: 2.78 Square Meters
- Area source: Other
- Dimensions: 2.26 x 1.23
Recreation
- Description: Recreation
- Level: Basement
- Area: 2.31 Square Meters
- Area source: Other
- Dimensions: 1.52 x 1.52
Heating
- Forced Air, Gas
Cooling
- Central Air
Appliances
- Included: Instant Hot Water
Features
- Central Vacuum
- Basement: Finished with Walk-Out
- Has fireplace: Yes
Interior area
- Living area range: 2000-2500 null
Property
Parking
- Total spaces: 3
- Parking features: Mutual
- Has attached garage: Yes
Features
- Stories: 2
- Pool features: None
Lot
- Size: 3,125 Square Feet
- Features: Golf, Greenbelt/Conservation, Library, Park, Public Transit, School
Details
- Parcel number: 105390015
- Other equipment: Sump Pump
Construction
Type & style
- Home type: SingleFamily
- Property subtype: Single Family Residence
Materials
- Brick, Stone
- Foundation: Concrete
- Roof: Asphalt Shingle
Condition
- New Construction
- New construction: Yes
Utilities & green energy
- Sewer: Sewer
Community & HOA
Location
- Region: Toronto
Financial & listing details
- Annual tax amount: C$12,975
- Date on market: 9/23/2026
Price history
Price history is unavailable.
Public tax history
Tax history is unavailable.
Climate risks
Neighborhood: Lawrence Park North
Nearby schools
GreatSchools rating
No schools nearby
We couldn't find any schools near this home.
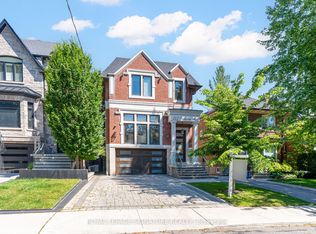

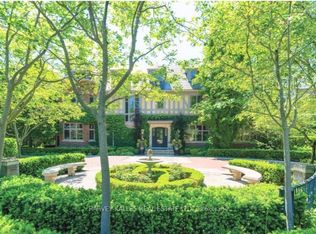

Similar homes
- C$2,768,0005 bd4 ba-- sqft32 Cranbrooke Ave, Toronto, ON M5M 1M4For Sale
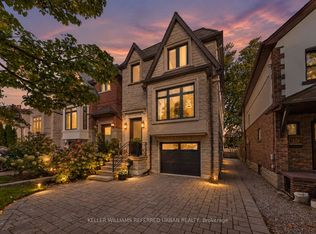 MLS ID #C13814970, KELLER WILLIAMS REFERRED URBAN REALTY. TRREB
 - C$2,850,0005 bd4 ba-- sqft7 Heather St, Toronto, ON M4R 1Y2For Sale
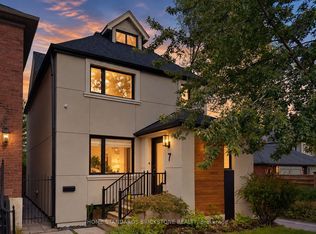 MLS ID #C13816976, HOME STANDARDS BRICKSTONE REALTY. TRREB
 - C$2,560,0004 bd4 ba-- sqft19 Strathgowan Cres, Toronto, ON M4N 2Z6For Sale
 MLS ID #C13811232, RE/MAX CROSSROADS REALTY INC.. TRREB
 - C$2,695,0005 bd4 ba-- sqft340 Saint Germain Ave, Toronto, ON M5M 1W5For Sale
 MLS ID #C13814010, RE/MAX HALLMARK REALTY LTD.. TRREB
