Welcome to 171 Old Yonge Street, a rare detached two storey residence on a generous 75 x 150 ft lot in the prestigious St. Andrew-Windfields enclave of North York. Set in a serene, country-like ambiance on a beautiful treelined street, this exceptional property offers space, charm, and distinction in one of Toronto's most sought-after neighbourhoods. Surrounded by top-ranked schools including Owen Public School and St. Andrew's Middle School, lush parks, and convenient amenities, it provides quick access to Highway 401, upscale shopping, and fine dining. Whether you're a builder, investor, or end-user, this is a unique opportunity to create your dream home in a community where families settle for generations. Properties of this calibre are rarely offered and highly coveted. Don't miss this one!
For sale
C$2,799,000
171 Old Yonge St, Toronto, ON M2P 1R1
4beds
3baths
Single Family Residence
Built in ----
0.26 Acres Lot
$-- Zestimate®
C$--/sqft
C$-- HOA
What's special
Detached two storey residenceSerene country-like ambianceBeautiful treelined streetLush parks
- 2 days
- 12
- 0
Zillow last checked:
Listing updated:
Listed by:
RE/MAX HALLMARK REALTY LTD.
Source: TRREB,MLS®#: C13792826 Originating MLS®#: Toronto Regional Real Estate Board
Originating MLS®#: Toronto Regional Real Estate BoardFacts & features
Interior
Bedrooms & bathrooms
- Bedrooms: 4
- Bathrooms: 3
Primary bedroom
- Level: Second
- Dimensions: 4.2 x 4.6
Bedroom 2
- Level: Second
- Dimensions: 3.1 x 4.6
Bedroom 3
- Level: Second
- Dimensions: 3.2 x 4.6
Bedroom 4
- Level: Second
- Dimensions: 3.7 x 4.6
Dining room
- Level: Main
- Dimensions: 3 x 4.5
Family room
- Level: Main
- Dimensions: 4.6 x 4.6
Kitchen
- Level: Main
- Dimensions: 3.1 x 4.6
Living room
- Level: Main
- Dimensions: 5.1 x 4.4
Recreation
- Level: Basement
- Dimensions: 8 x 4.3
Utility room
- Level: Basement
- Dimensions: 7.6 x 4.5
Heating
- Water, Gas
Cooling
- None
Features
- None
- Basement: Partially Finished
- Has fireplace: Yes
Interior area
- Living area range: 2000-2500 null
Property
Parking
- Total spaces: 4
- Parking features: Garage
- Has garage: Yes
Features
- Stories: 2
- Pool features: None
Lot
- Size: 0.26 Acres
Details
- Parcel number: 101020155
Construction
Type & style
- Home type: SingleFamily
- Property subtype: Single Family Residence
Materials
- Brick
- Foundation: Concrete
- Roof: Asphalt Shingle
Utilities & green energy
- Sewer: Sewer
Community & HOA
Location
- Region: Toronto
Financial & listing details
- Annual tax amount: C$13,981
- Date on market: 9/16/2026
Price history
Price history is unavailable.
Public tax history
Tax history is unavailable.
Climate risks
Neighborhood: St. Andrew
Nearby schools
GreatSchools rating
No schools nearby
We couldn't find any schools near this home.

Similar homes
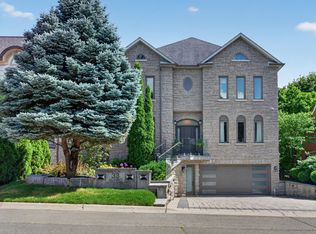
- C$2,995,0005 bd4 ba-- sqft176 Old Yonge St, Toronto, ON M2P 1P9For Sale
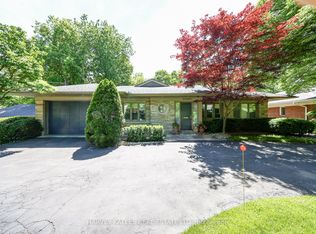 MLS ID #C13779070, HARVEY KALLES REAL ESTATE LTD.. TRREB
 - C$2,775,0004 bd2 ba-- sqft37 De Vere Gdns, Toronto, ON M5M 3E6For Sale
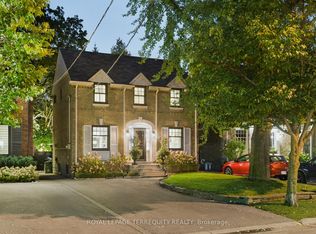 MLS ID #C13795422, ROYAL LEPAGE TERREQUITY REALTY. TRREB
 - C$2,699,0005 bd4 ba-- sqft443 Elm Rd, Toronto, ON M5M 3W8For Sale
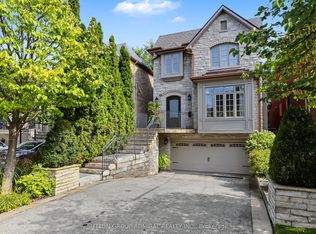 MLS ID #C13800804, SUTTON GROUP-ADMIRAL REALTY INC.. TRREB
 - C$2,648,0006 bd5 ba-- sqft218 Cameron Ave, Toronto, ON M2N 1E7For Sale
 MLS ID #C13788204, RE/MAX ADVANCE REALTY. TRREB
