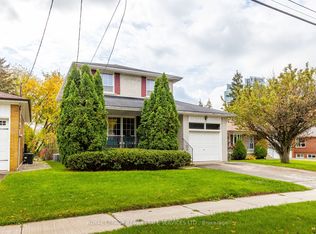
Fabulous Opportunity in Bayview Village! Welcome to Burleigh Heights Drive, one of the most desirable and sought-after streets in prestigious Bayview Village. This charming bungalow sits on a spectacular 50' x 120' lot, offering endless potential for builders, renovators, or end users alike. Renovate to your taste or build your dream home in this prime location surrounded by custom luxury residences. The property features a solid, well-maintained home with a functional layout and mature, private backyard-perfect canvas for your future vision. Enjoy the serenity of this quiet, tree-lined street while being just minutes to Bayview Village Shopping Centre, subway, parks, top-ranked schools, and major highways. Don't miss this rare opportunity to invest, rebuild, or reimagine in one of Toronto's premier neighborhoods!
For sale
Street View
C$1,650,000
24 Burleigh Heights Dr, Toronto, ON M2K 1Y7
4beds
3baths
Single Family Residence
Built in ----
6,006 Square Feet Lot
$-- Zestimate®
C$--/sqft
C$-- HOA
What's special
Solid well-maintained homeFunctional layoutMature private backyardQuiet tree-lined street
- 37 days |
- 18 |
- 0 |
Zillow last checked:
Listing updated:
Listed by:
ROYAL LEPAGE REAL ESTATE SERVICES LTD.
Source: TRREB,MLS®#: C13492008 Originating MLS®#: Toronto Regional Real Estate Board
Originating MLS®#: Toronto Regional Real Estate BoardFacts & features
Interior
Bedrooms & bathrooms
- Bedrooms: 4
- Bathrooms: 3
Primary bedroom
- Level: Main
- Dimensions: 3.9 x 3.51
Bedroom 2
- Level: Main
- Dimensions: 3.8 x 2.65
Bedroom 3
- Level: Main
- Dimensions: 3.1 x 3
Bedroom 4
- Level: Basement
- Dimensions: 4 x 3
Other
- Level: Main
- Dimensions: 2 x 6
Other
- Level: Main
- Dimensions: 2 x 2
Other
- Level: Basement
- Dimensions: 3 x 2.5
Dining room
- Level: Main
- Dimensions: 3.2 x 3
Kitchen
- Level: Main
- Dimensions: 3.8 x 4.8
Living room
- Level: Main
- Dimensions: 5.4 x 4.1
Heating
- Forced Air, Gas
Cooling
- Central Air
Features
- Primary Bedroom - Main Floor
- Basement: Finished
- Has fireplace: Yes
- Fireplace features: Wood Burning
Interior area
- Living area range: 1500-2000 null
Property
Parking
- Total spaces: 6
- Parking features: Garage
- Has garage: Yes
Features
- Pool features: None
- Has view: Yes
- View description: Garden
Lot
- Size: 6,006 Square Feet
- Features: Fenced Yard, Public Transit, Rectangular Lot
Details
- Parcel number: 100630123
Construction
Type & style
- Home type: SingleFamily
- Architectural style: Bungalow
- Property subtype: Single Family Residence
Materials
- Brick
- Foundation: Concrete Block, Poured Concrete
- Roof: Asphalt Shingle
Utilities & green energy
- Sewer: Sewer
Community & HOA
Location
- Region: Toronto
Financial & listing details
- Annual tax amount: C$10,406
- Date on market: 6/26/2026
ROYAL LEPAGE REAL ESTATE SERVICES LTD.
ROYAL LEPAGE REAL ESTATE SERVICES LTD.
By pressing Contact Agent, you agree that the real estate professional identified above may call/text you about your search, which may involve use of automated means and pre-recorded/artificial voices. You don't need to consent as a condition of buying any property, goods, or services. Message/data rates may apply. You also agree to our Terms of Use. Zillow does not endorse any real estate professionals. We may share information about your recent and future site activity with your agent to help them understand what you're looking for in a home.
Price history
Price history is unavailable.
Public tax history
Tax history is unavailable.
Climate risks
Neighborhood: Bayview Village
Nearby schools
GreatSchools rating
No schools nearby
We couldn't find any schools near this home.
- C$3,5003 bd2 ba-- sqft33 Sumner Heights Dr, Toronto, ON M2K1Y2For Rent

- C$1,700-- bd1 ba-- sqft33 Sumner Heights Dr #BASEMENT, Toronto, ON M2K1Y2For Rent
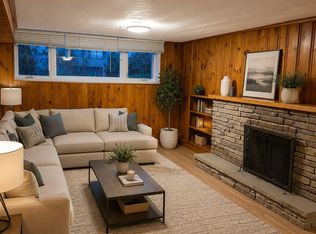
- C$4,8005 bd3 ba-- sqft195 Burbank Dr, Toronto, ON M2K1P5For Rent
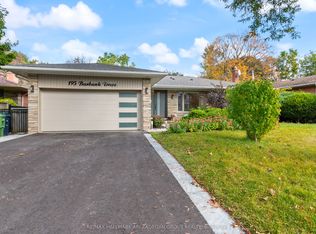
- C$1,7001 bd1 ba-- sqft40 Sumner Heights Dr, Toronto, ON M2K1Y3For Rent

- C$1,688,0004 bd3 ba-- sqft53 Sumner Heights Dr, Toronto, ON M2K1Y5For Sale
- C$999,9993 bd3 ba-- sqft39 James Foxway, Toronto, ON M2K2S2For Sale
- C$2,388,0005 bd3 ba-- sqft209 Burbank Dr, Toronto, ON M2K1P5For Sale
- C$1,999,0003 bd2 ba-- sqft57 Sumner Heights Dr, Toronto, ON M2K1Y5For Sale
Similar homes
- C$1,550,0004 bd4 ba-- sqft3161 Bayview Ave, Toronto, ON M2K 1G2For Sale
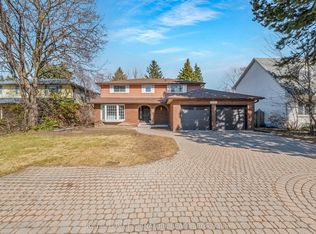 MLS ID #C13617664, ROYAL LEPAGE SIGNATURE REALTY. TRREB
 - C$1,495,0003 bd4 ba-- sqft18 Dervock Cres, Toronto, ON M2K 1A7For Sale
 MLS ID #C13527628, CHESTNUT PARK REAL ESTATE LIMITED. TRREB
 - C$1,699,0004 bd2 ba-- sqft29 Doverwood Ct, Toronto, ON M2M 2G6For Sale
 MLS ID #C12933114, ROYAL LEPAGE REAL ESTATE SERVICES LTD.. TRREB
 - C$2,388,0005 bd3 ba-- sqft209 Burbank Dr, Toronto, ON M2K 1P5For Sale
 MLS ID #C13475380, ROYAL LEPAGE SIGNATURE REALTY. TRREB
 - C$1,738,0006 bd4 ba-- sqft200 Burndale Ave, Toronto, ON M2N 1T3For SaleMLS ID #C13541462, INTERNATIONAL REALTY FIRM, INC.. TRREB
- C$1,998,0005 bd3 ba-- sqft40 Snowdon Ave, Toronto, ON M4N 2A6For SaleMLS ID #C13607896, RE/MAX HALLMARK REALTY LTD.. TRREB
- C$1,780,0004 bd2 ba-- sqft45 Hurlingham Cres, Toronto, ON M3B 2P9For SaleMLS ID #C12948122, HOMELIFE BROADWAY REALTY INC.. TRREB
- C$1,700,0003 bd2 ba-- sqft106 Johnston Ave, Toronto, ON M2N 1H2For SaleMLS ID #C12874086, HOMELIFE/MIRACLE REALTY LTD. TRREB
- C$1,468,0005 bd3 ba-- sqft236 Cameron Ave, Toronto, ON M2N 1E7For SaleMLS ID #C13230032, FOREST HILL REAL ESTATE INC.. TRREB
- C$1,250,0005 bd4 ba-- sqft208 Conley St, Vaughan, ON L4J 2X8For SaleMLS ID #N13624874, CENTURY 21 PERCY FULTON LTD.. TRREB
- C$1,788,0005 bd3 ba-- sqft165 Florence Ave, Toronto, ON M2N 1G5For SaleMLS ID #C12593664, RE/MAX ATRIUM HOME REALTY. TRREB
- C$1,168,0006 bd5 ba-- sqft40 Sesame St, Toronto, ON M1W 2R4For SaleMLS ID #E13620522, RE/MAX REALTRON REALTY INC.. TRREB
- C$848,0004 bd2 ba-- sqft209 Apache Trl, Toronto, ON M2H 2J3For SaleMLS ID #C13613680, RE/MAX ALL-STARS REALTY INC.. TRREB
- C$1,799,8884 bd3 ba-- sqft50 Piccadilly Rd, Richmond Hill, ON L4B 1S8For SaleMLS ID #N13413170, CENTURY 21 MILLENNIUM INC.. TRREB
- C$1,399,0005 bd4 ba-- sqft2 Lapworth Cres, Toronto, ON M1V 2M5For SaleMLS ID #E13602400, RIGHT AT HOME REALTY INC.. TRREB
- C$1,188,0004 bd3 ba-- sqft9 Montague Pl, Toronto, ON M1W 3V5For SaleMLS ID #E13497432, HOMELIFE LANDMARK REALTY INC.. TRREB
- C$1,449,8006 bd3 ba-- sqft3 Presley Ave, Toronto, ON M1L 3P4For SaleMLS ID #E13542476, ROYAL LEPAGE SIGNATURE REALTY. TRREB
- C$1,988,0005 bd4 ba-- sqft351 Lawrence Ave W, Toronto, ON M5M 1B6For SaleMLS ID #C13448694, HOMELIFE NEW WORLD REALTY INC.. TRREB
- C$1,399,0004 bd4 ba-- sqft49 Somerset Cres, Richmond Hill, ON L4C 8N5For SaleMLS ID #N13533402, RE/MAX REALTRON REALTY INC.. TRREB
- C$949,9005 bd2 ba-- sqft69 Castlebury Cres, Toronto, ON M2H 1W7For SaleMLS ID #C13447824, HOMELIFE ELITE SERVICES REALTY INC.. TRREB
