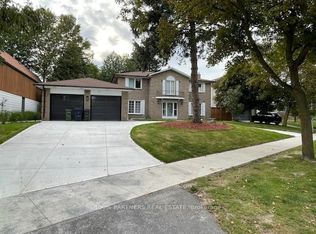
**An Exceptional Opportunity To Personalize In Bayview Village** This Large 4 Bedroom Home Converted to 3 Bedrooms Awaits Your Renovator's Touch. Ample Space For a Large Growing/Extended Family. Extra Wide Lot With 64 Ft Of Frontage, Main Floor Family Room With Fireplace, Finished Basement, Updated Kitchen With Granite Countertops, 7 Car Parking With Double Car Garage & Direct Access To House. Move In, Renovate To Taste Or Invest In Your Future.
For sale
C$1,498,000
3161 Bayview Ave, Toronto, ON M2K 1G2
4beds
4baths
Single Family Residence
Built in ----
8,250 Square Feet Lot
$-- Zestimate®
C$--/sqft
C$-- HOA
What's special
- 19 days
- 42
- 2
Zillow last checked:
Listing updated:
Listed by:
ROYAL LEPAGE SIGNATURE REALTY
Source: TRREB,MLS®#: C13833922 Originating MLS®#: Toronto Regional Real Estate Board
Originating MLS®#: Toronto Regional Real Estate BoardFacts & features
Interior
Bedrooms & bathrooms
- Bedrooms: 4
- Bathrooms: 4
Dining room
- Level: Main
- Dimensions: 3.55 x 3.55
Living room
- Level: Main
- Dimensions: 5.51 x 3.82
Recreation
- Level: Basement
- Dimensions: 11.85 x 7.24
Heating
- Forced Air, Gas
Cooling
- None
Features
- Flooring: Carpet Free
- Basement: Finished
- Has fireplace: Yes
- Fireplace features: Wood Burning
Interior area
- Living area range: 2500-3000 null
Property
Parking
- Total spaces: 9
- Parking features: Private Double
- Has garage: Yes
Features
- Stories: 2
- Pool features: None
Lot
- Size: 8,250 Square Feet
- Features: Public Transit, Place Of Worship, Rec./Commun.Centre, School, Irregular Lot
Details
- Parcel number: 100630193
Construction
Type & style
- Home type: SingleFamily
- Property subtype: Single Family Residence
Materials
- Brick Front, Metal/Steel Siding
- Foundation: Concrete
- Roof: Asphalt Shingle
Utilities & green energy
- Sewer: Sewer
Community & HOA
Location
- Region: Toronto
Financial & listing details
- Annual tax amount: C$11,010
- Date on market: 9/28/2026
Price history
Price history is unavailable.
Public tax history
Tax history is unavailable.
Climate risks
Neighborhood: Bayview Village
Nearby schools
GreatSchools rating
No schools nearby
We couldn't find any schools near this home.


Similar homes
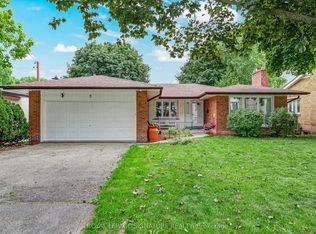
- C$1,499,9005 bd3 ba-- sqft9 Bunty Ln, Toronto, ON M2K 1W4For Sale
 MLS ID #C13797982, ROYAL LEPAGE SIGNATURE REALTY. TRREB
 - C$1,549,9004 bd4 ba-- sqft37 Johnston Ave, Toronto, ON M2N 1G9For Sale
 MLS ID #C13811412, ROYAL LEPAGE REAL ESTATE SERVICES LTD.. TRREB
 - C$1,328,8005 bd2 ba-- sqft8 Bellbury Cres, Toronto, ON M2J 2J7For Sale
 MLS ID #C13869538, ROYAL LEPAGE SIGNATURE REALTY. TRREB
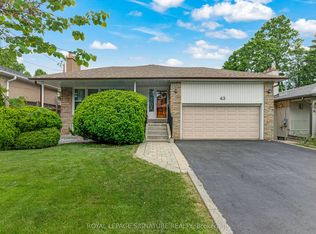
 - C$1,728,0004 bd3 ba-- sqft43 Viamede Cres, Toronto, ON M2K 2A7For Sale
 MLS ID #C13717284, ROYAL LEPAGE SIGNATURE REALTY. TRREB
