Tucked away on a quiet crescent in the heart of Bayview Village, this fine residence offers luxurious design, owner-built quality and convenience with a snow-melting driveway and four-stop elevator. Step inside and you will be greeted with a wide and welcoming foyer and main floor office with soaring 14' ceilings, wall paneling and built-in shelves. Living room with gas fireplace, herringbone wide plank engineered hardwood floors, tray ceiling and cove lighting showcases an utmost luxurious impression. Spacious dining room connects to the main kitchen through a convenient second kitchen with its own cooktop and sink. Main kitchen is spacious and thoughtfully finished with porcelain flooring, built-in Miele appliances and slab centre-island, countertops and backsplash. Sizable family room with coffered ceiling, gas fireplace and built-in shelves seamlessly connects to the breakfast area, overlooking through a beautiful picture window the serene backyard and swimming pool. Upstairs, four large bedrooms, Primary with walk-out balcony, 6-piece heated-floor ensuite adorned with high-end plumbing fixtures and large walk-in closet, all bedrooms with their own ensuites. Elevator with 4 stops connects all floors with a stop at the garage level. Basement features fifth bedroom with its own ensuite bath, large recreation area with heated floors, wet bar, exercise room and walk-out to the backyard and pool. Garage entry thoughtfully appointed with an abundance of closet space. Experience the finest of Bayview Village living at a convenient yet tranquil location.
For sale
C$4,838,000
8 Canary Cres, Toronto, ON M2K 1Z1
5beds
7baths
Single Family Residence
Built in ----
7,284 Square Feet Lot
$-- Zestimate®
C$--/sqft
C$-- HOA
What's special
Snow-melting drivewayFour-stop elevatorWide and welcoming foyerWall panelingBuilt-in shelvesTray ceilingCove lighting
- 1 day
- 28
- 1
Zillow last checked:
Listing updated:
Listed by:
ROYAL LEPAGE TERREQUITY CONFIDENCE REALTY
Source: TRREB,MLS®#: C13823792 Originating MLS®#: Toronto Regional Real Estate Board
Originating MLS®#: Toronto Regional Real Estate BoardFacts & features
Interior
Bedrooms & bathrooms
- Bedrooms: 5
- Bathrooms: 7
Primary bedroom
- Level: Second
- Dimensions: 6.86 x 5.41
Bedroom 2
- Level: Second
- Dimensions: 5.74 x 4.9
Bedroom 3
- Level: Second
- Dimensions: 4.52 x 4.14
Bedroom 4
- Level: Second
- Dimensions: 3.84 x 3.3
Bedroom 5
- Level: Basement
- Dimensions: 4.83 x 3.45
Dining room
- Level: Main
- Dimensions: 5.33 x 3.51
Exercise room
- Level: Basement
- Dimensions: 2.72 x 2.54
Family room
- Level: Main
- Dimensions: 6.91 x 5
Kitchen
- Level: Main
- Dimensions: 8.5 x 4.57
Living room
- Level: Main
Living room
- Level: Main
- Dimensions: 5.69 x 5.05
Living room
- Level: Main
- Dimensions: 5.69 x 5.05
Office
- Level: Main
- Dimensions: 4.42 x 2.9
Recreation
- Level: Basement
- Dimensions: 6.05 x 4.57
Heating
- Forced Air, Gas
Cooling
- Central Air
Appliances
- Included: Bar Fridge, Built-In Oven, Water Heater Owned
Features
- Central Vacuum, ERV/HRV
- Flooring: Carpet Free
- Basement: Finished,Walk-Up Access
- Has fireplace: Yes
- Fireplace features: Electric, Family Room, Living Room, Natural Gas, Recreation Room
Interior area
- Living area range: 3500-5000 null
Property
Parking
- Total spaces: 6
- Parking features: Private, Garage Door Opener
- Has garage: Yes
Features
- Stories: 2
- Patio & porch: Deck, Patio
- Exterior features: Lawn Sprinkler System, Landscape Lighting
- Has private pool: Yes
- Pool features: Above Ground
Lot
- Size: 7,284 Square Feet
- Features: Fenced Yard, Hospital, Park, Ravine, School, Reverse Pie Lot
Details
- Parcel number: 100630162
- Other equipment: Sump Pump
Construction
Type & style
- Home type: SingleFamily
- Property subtype: Single Family Residence
Materials
- Brick Veneer, Stone
- Foundation: Poured Concrete
- Roof: Membrane,Shingle
Utilities & green energy
- Sewer: Sewer
Community & HOA
Community
- Security: Alarm System, Carbon Monoxide Detector(s), Security System, Smoke Detector(s)
Location
- Region: Toronto
Financial & listing details
- Annual tax amount: C$21,212
- Date on market: 9/24/2026
Price history
Price history is unavailable.
Public tax history
Tax history is unavailable.
Climate risks
Neighborhood: Bayview Village
Nearby schools
GreatSchools rating
No schools nearby
We couldn't find any schools near this home.


Similar homes
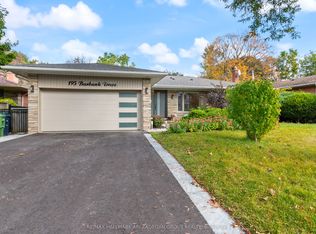
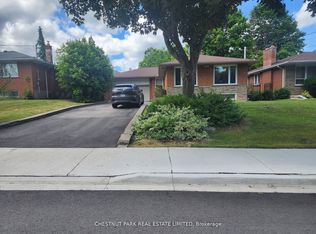
- C$4,888,0005 bd7 ba-- sqft31 Palomino Cres, Toronto, ON M2K 1W2For Sale
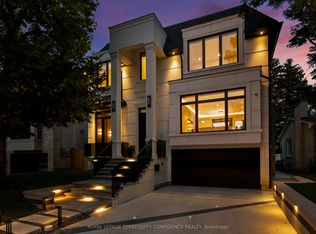 MLS ID #C13776078, ROYAL LEPAGE TERREQUITY CONFIDENCE REALTY. TRREB
 - C$3,390,0007 bd7 ba-- sqft(Undisclosed Address), Toronto, ON M2K 1P1For Sale
 MLS ID #C13808360, HC REALTY GROUP INC.. TRREB
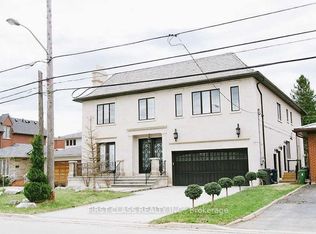
 - C$4,500,0005 bd8 ba-- sqft29 Citation Dr, Toronto, ON M2K 1S5For Sale
 MLS ID #C13458280, FIRST CLASS REALTY INC.. TRREB
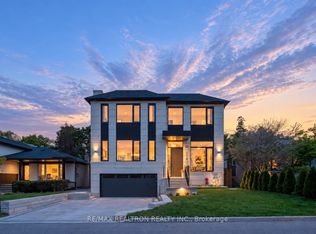
 - C$4,488,0005 bd6 ba-- sqft35 Foxwarren Dr, Toronto, ON M2K 1L1New Construction
 MLS ID #C13758950, RE/MAX REALTRON REALTY INC.. TRREB
