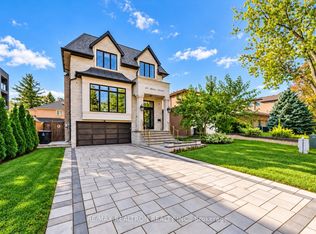
Welcome to this magnificent custom-built luxury home in the heart of prestigious Bayview Village. Over 6000 sqft (including L/L) of luxury living, Elegant Design with Countless Lavish Finishes, including opening to upper level w/Enormous Multi Level skylight overhead in Centre Hall, hardwood flooring w/inlays on main and upper levels, Floor-To-Ceiling Wall Panels, Built- Ins/Niches/Rope Lighting, Dazzling European-Style Kitchen design with top of-the-line Appliances (Miele), 7 Opulent Bathrooms, spacious Deck, stunning recreation room and Theatre room in the basement...Top school ranking District (Earl Haig School) and steps to the subway, Bayview Village mall,Shopping, restaurants, highways 401/404 and more
For sale
C$3,780,000
26 Citation Dr, Toronto, ON M2K 1S4
6beds
7baths
Single Family Residence
Built in ----
7,500 Square Feet Lot
$-- Zestimate®
C$--/sqft
C$-- HOA
What's special
- 166 days
- 14
- 0
Zillow last checked:
Listing updated:
Listed by:
IQI GLOBAL REAL ESTATE
Source: TRREB,MLS®#: C13091290 Originating MLS®#: Toronto Regional Real Estate Board
Originating MLS®#: Toronto Regional Real Estate BoardFacts & features
Interior
Bedrooms & bathrooms
- Bedrooms: 6
- Bathrooms: 7
Primary bedroom
- Level: Upper
- Dimensions: 6.71 x 4.27
Bedroom
- Level: Lower
- Dimensions: 5.02 x 3.05
Bedroom 2
- Level: Upper
- Dimensions: 3.93 x 3.93
Bedroom 3
- Level: Upper
- Dimensions: 5.49 x 3.81
Bedroom 4
- Level: Upper
- Dimensions: 4.88 x 3.97
Bedroom 5
- Level: Upper
- Dimensions: 3.97 x 3.05
Dining room
- Level: Main
- Dimensions: 4.58 x 3.81
Family room
- Level: Main
- Dimensions: 6.1 x 5.19
Kitchen
- Level: Main
- Dimensions: 6.25 x 5.11
Library
- Level: Main
- Dimensions: 4.27 x 3.05
Living room
- Level: Main
- Dimensions: 5.03 x 4.58
Recreation
- Level: Lower
- Dimensions: 10.67 x 6.4
Heating
- Forced Air, Gas
Cooling
- Central Air
Appliances
- Included: Built-In Oven
Features
- Central Vacuum
- Flooring: Carpet Free
- Basement: Finished with Walk-Out,Separate Entrance
- Has fireplace: Yes
Interior area
- Living area range: 3500-5000 null
Property
Parking
- Total spaces: 6
- Parking features: Private
- Has garage: Yes
Features
- Stories: 2
- Pool features: None
Lot
- Size: 7,500 Square Feet
- Features: Park, Public Transit, School
Details
- Parcel number: 100620363
Construction
Type & style
- Home type: SingleFamily
- Property subtype: Single Family Residence
Materials
- Stone, Stucco (Plaster)
- Foundation: Unknown
- Roof: Shingle
Utilities & green energy
- Sewer: Sewer
Community & HOA
Location
- Region: Toronto
Financial & listing details
- Annual tax amount: C$20,631
- Date on market: 5/6/2026
Price history
Price history is unavailable.
Public tax history
Tax history is unavailable.
Climate risks
Neighborhood: Bayview Village
Nearby schools
GreatSchools rating
No schools nearby
We couldn't find any schools near this home.
Similar homes
- C$3,200,0005 bd5 ba-- sqft351 McKee Ave, Toronto, ON M2N 4E6For Sale
 MLS ID #C14090202, RE/MAX REALTRON REALTY INC.. TRREB
 - C$3,988,0007 bd6 ba-- sqft60 Hawksbury Dr, Toronto, ON M2K 1M5For Sale
 MLS ID #C13620528, KELLER WILLIAMS REFERRED URBAN REALTY. TRREB
 - C$4,500,0007 bd7 ba-- sqft154 Burbank Dr, Toronto, ON M2K 1P1For Sale
 MLS ID #C13878406, RE/MAX REALTY SPECIALISTS INC.. TRREB
 - C$3,988,0005 bd6 ba-- sqft16 Sagewood Dr, Toronto, ON M3B 3G5For Sale
 MLS ID #C14030706, RE/MAX REALTRON REALTY INC.. TRREB
