
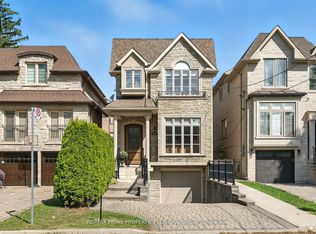
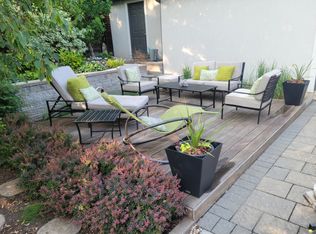
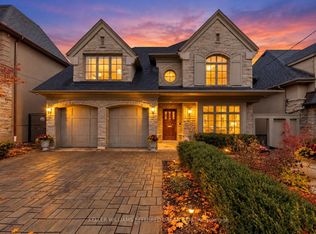
Elegant and Exceptional Custom-Built Home with 5+2 Bedrooms & 6 Washrooms, in the Coveted Part and the Heart of Willowdale East on A Prim Sunny Lot, Overlooking a Beautiful Park! **Top Ranked Schools >> Hollywood P.S, Bayview M.S, Earl Haig S.S**! This Home Offers: Timeless Design and Functional Layout with an Abundance of Natural Sunlight! Extensive Use of Hardwood/Limestone Flooring, Coffered Ceiling, Crown Moulding, Wainscotting, and Potlights! Main Floor Ceiling Height: 10 Feet! Large Spacious Family Room with Baywindow and Gas Fireplace, Gourmet Kitchen with Stainless Steel Appliances and Granite Countertop with a Breakfast Area Walk-Out to Patio and Fully Fenced Backyard! Warm Welcoming Foyer, Living and Dining Room. Mudroom Includes A Powder Room, Extra Closet, Side Door and Direct Access to Garages. Large Sun-Filled Office Between Main and Second Floor with Full Oak Paneled Walls and Built-In Bookcases.Open Comfortable Oak Staircase with Iron Railings and a Hexagon Skylight Above. Stunning Master Bedroom with Coffered Ceiling (10'), Sitting Area, 7 Pc Spa-Like Ensuite Includes Jacuzzi Tub, and W/I Closet. Other 4 Bedrooms with 3-Ensuite! 2nd Floor Full Laundry! Second Furnace! Professionally Finished Walk-Out Basement Includes Recreation Room with Wet Bar, A Large Bedroom, A Den, 3-PC Bath and Dry Sauna, and 2nd Laundry! Natural Stone Façade, and Brick for Sides and Back Elevation! Interlock in Driveway, and Backyard Patio. No Side Walk in Front.Convenient Location: Steps Away from Sheppard Ave, Yonge St, Ttc, Subway, Park, YMCA, and All Other Amenities.
For sale
C$2,988,000
274 Greenfield Ave, Toronto, ON M2N 3E5
6beds
6baths
Single Family Residence
Built in ----
6,000 Square Feet Lot
$-- Zestimate®
C$--/sqft
C$-- HOA
What's special
Prim sunny lotOverlooking a beautiful parkAbundance of natural sunlightCoffered ceilingCrown mouldingGas fireplaceWarm welcoming foyer
- 34 days
- 44
- 4
Zillow last checked:
Listing updated:
Listed by:
RE/MAX REALTRON BIJAN BARATI REAL ESTATE
Source: TRREB,MLS®#: C13785934 Originating MLS®#: Toronto Regional Real Estate Board
Originating MLS®#: Toronto Regional Real Estate BoardFacts & features
Interior
Bedrooms & bathrooms
- Bedrooms: 6
- Bathrooms: 6
Primary bedroom
- Level: Second
- Dimensions: 5.84 x 4.7
Bedroom
- Level: Basement
- Dimensions: 5.4 x 3.71
Bedroom 2
- Level: Second
- Dimensions: 4.17 x 3.9
Bedroom 3
- Level: Second
- Dimensions: 3.9 x 3.06
Bedroom 4
- Level: Second
- Dimensions: 5.12 x 3.55
Bedroom 5
- Level: Second
- Dimensions: 4.07 x 2.7
Breakfast
- Level: Main
- Dimensions: 3.36 x 3.06
Den
- Level: Basement
- Dimensions: 3.39 x 2.45
Dining room
- Level: Main
- Dimensions: 4.61 x 3.91
Family room
- Level: Main
- Dimensions: 5.85 x 5.25
Great room
- Level: Basement
- Dimensions: 5 x 4.75
Kitchen
- Level: Main
- Dimensions: 4.86 x 4.15
Living room
- Level: Main
- Dimensions: 5 x 4
Office
- Level: In Between
- Dimensions: 5.68 x 5.1
Recreation
- Level: Basement
- Dimensions: 6.14 x 4.95
Heating
- Forced Air, Gas
Cooling
- Central Air
Features
- Sauna, Central Vacuum
- Flooring: Carpet Free
- Basement: Finished with Walk-Out
- Has fireplace: Yes
- Fireplace features: Natural Gas
Interior area
- Living area range: 3500-5000 null
Video & virtual tour
Property
Parking
- Total spaces: 6
- Parking features: Private Double, Available
- Has garage: Yes
Features
- Stories: 2
- Patio & porch: Deck, Patio
- Pool features: None
- Waterfront features: None
Lot
- Size: 6,000 Square Feet
- Features: Rectangular Lot
Details
- Parcel number: 100740054
- Other equipment: Sump Pump
Construction
Type & style
- Home type: SingleFamily
- Property subtype: Single Family Residence
Materials
- Brick, Stone
- Foundation: Poured Concrete
- Roof: Asphalt Shingle
Utilities & green energy
- Sewer: Sewer
Community & HOA
Location
- Region: Toronto
Financial & listing details
- Annual tax amount: C$16,552
- Date on market: 9/15/2026
Price history
Price history is unavailable.
Public tax history
Tax history is unavailable.
Climate risks
Neighborhood: Willowdale East
Nearby schools
GreatSchools rating
No schools nearby
We couldn't find any schools near this home.

Similar homes
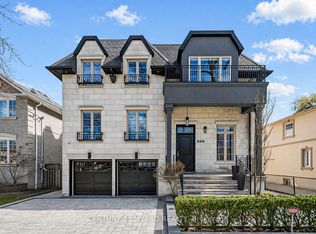
- C$2,988,0006 bd5 ba-- sqft218 Hillcrest Ave, Toronto, ON M2N 3P2For Sale
 MLS ID #C13537410, RE/MAX REALTRON BIJAN BARATI REAL ESTATE. TRREB
 - C$2,998,8006 bd6 ba-- sqft39 Moore Park Ave, Toronto, ON M2M 1M8For Sale
 MLS ID #C14091928, REMAX YOUR COMMUNITY REALTY. TRREB
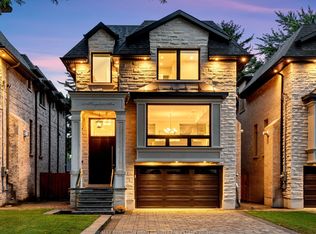
 - C$2,988,0005 bd5 ba-- sqft111 Kingsdale Ave, Toronto, ON M2N 3W5For Sale
 MLS ID #C13788386, RE/MAX REALTRON BIJAN BARATI REAL ESTATE. TRREB
 - C$2,888,0006 bd6 ba-- sqft41 Wentworth Ave, Toronto, ON M2N 1T5For Sale
 MLS ID #C14085152, KELLER WILLIAMS REFERRED URBAN REALTY. TRREB
