uxury Home On South Lot With Over 4,500 Ft. Sq. Of Exquisite Living Space; Features Include A Stunning Gourmet Kitchen, Open Concept Family Room With Walk-Out Deck, Main Floor Library, Gorgeous Master Bedroom Ensuite, Finished Lower Level With Walk-Out To Garden, Interlocking Driveway To Double Garage. Spectacular Home In A Great Neighbourhood!
For sale
C$3,890,000
219 Hollywood Ave, Toronto, ON M2N 3K7
5beds
5baths
Single Family Residence
Built in ----
5,360 Square Feet Lot
$-- Zestimate®
C$--/sqft
C$-- HOA
What's special
Stunning gourmet kitchenWalk-out deckMain floor libraryGorgeous master bedroom ensuiteWalk-out to garden
- 11 days
- 29
- 1
Zillow last checked:
Listing updated:
Listed by:
EXP REALTY
Source: TRREB,MLS®#: C13899008 Originating MLS®#: Toronto Regional Real Estate Board
Facts & features
Interior
Bedrooms & bathrooms
- Bedrooms: 5
- Bathrooms: 5
Primary bedroom
- Description: Primary Bedroom
- Level: Second
- Area: 22.05 Square Meters
- Area source: Other
- Dimensions: 5.08 x 4.34
Bedroom
- Description: Bedroom
- Level: Basement
- Area: 9.73 Square Meters
- Area source: Other
- Dimensions: 3.12 x 3.12
Bedroom 2
- Description: Bedroom 2
- Level: Second
- Area: 15.91 Square Meters
- Area source: Other
- Dimensions: 4.72 x 3.37
Bedroom 3
- Description: Bedroom 3
- Level: Second
- Area: 11.82 Square Meters
- Area source: Other
- Dimensions: 3.98 x 2.97
Bedroom 4
- Description: Bedroom 4
- Level: Second
- Area: 12.89 Square Meters
- Area source: Other
- Dimensions: 4.34 x 2.97
Dining room
- Description: Dining Room
- Level: Main
- Area: 15.17 Square Meters
- Area source: Other
- Dimensions: 3.93 x 3.86
Family room
- Description: Family Room
- Level: Main
- Area: 25.35 Square Meters
- Area source: Other
- Dimensions: 5.05 x 5.02
Great room
- Description: Great Room
- Level: Basement
- Area: 42.37 Square Meters
- Area source: Other
- Dimensions: 7.62 x 5.56
Kitchen
- Description: Kitchen
- Level: Main
- Area: 26.65 Square Meters
- Area source: Other
- Dimensions: 6.73 x 3.96
Laundry
- Description: Laundry
- Level: Basement
- Area: 5.76 Square Meters
- Area source: Other
- Dimensions: 3.60 x 1.60
Living room
- Description: Living Room
- Level: Main
- Area: 18.55 Square Meters
- Area source: Other
- Dimensions: 4.72 x 3.93
Office
- Description: Office
- Level: Main
- Area: 15.19 Square Meters
- Area source: Other
- Dimensions: 4.87 x 3.12
Heating
- Forced Air, Gas
Cooling
- Central Air
Features
- None
- Basement: Finished with Walk-Out
- Has fireplace: Yes
Interior area
- Living area range: 3000-3500 null
Property
Parking
- Total spaces: 6
- Parking features: Private Double
- Has attached garage: Yes
Features
- Stories: 2
- Pool features: None
Lot
- Size: 5,360 Square Feet
Details
- Parcel number: 100740122
Construction
Type & style
- Home type: SingleFamily
- Property subtype: Single Family Residence
Materials
- Brick, Stone
- Foundation: Concrete
- Roof: Asphalt Shingle
Utilities & green energy
- Sewer: Sewer
Community & HOA
Location
- Region: Toronto
Financial & listing details
- Annual tax amount: C$18,618
- Date on market: 10/12/2026
Price history
Price history is unavailable.
Public tax history
Tax history is unavailable.
Climate risks
Neighborhood: Willowdale East
Nearby schools
GreatSchools rating
No schools nearby
We couldn't find any schools near this home.


Similar homes
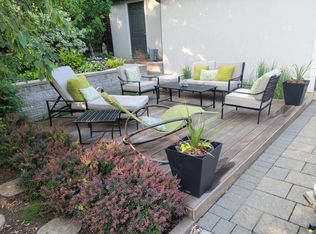
- C$3,790,0005 bd6 ba-- sqft299 Spring Garden Ave, Toronto, ON M2N 3H2For Sale
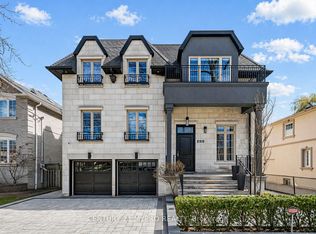 MLS ID #C13690110, CENTURY 21 MYPRO REALTY. TRREB
- C$3,998,0005 bd6 ba-- sqft272 Hillcrest Ave, Toronto, ON M2N 3P4For Sale
 MLS ID #C13749020, HOME LEGEND REALTY INC.. TRREB
- C$3,788,8885 bd7 ba-- sqft162 Church Ave, Toronto, ON M2N 4G5For Sale
 MLS ID #C14084664, RE/MAX ACE REALTY INC.. TRREB
- C$3,788,0005 bd7 ba-- sqft356 Hillcrest Ave, Toronto, ON M2N 3P8For Sale
 MLS ID #C13799038, AIMHOME REALTY INC.. TRREB
