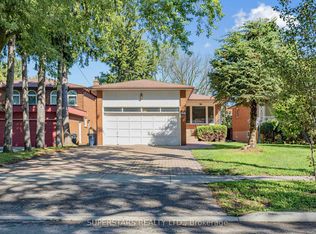
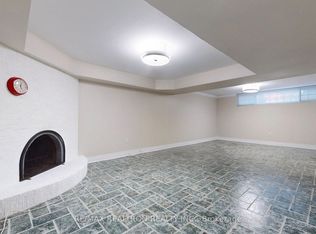
Welcome to this beautiful modern detached home in the sought-after Willowdale East neighbourhood. Designed for comfortable family living, it offers four bedrooms, a main-floor office, spacious principal rooms and quality finishes throughout. Large windows fill the home with natural light and create a bright, airy feel. The open-concept kitchen and family room provide an easy flow for everyday living, with walk-out access to an extra-large deck and backyard. A gas fireplace, hardwood flooring, soaring foyer and skylight add warmth and character.The finished walk-out basement features a separate layout with its own kitchen, laundry, full bathroom and an additional bedroom. Enjoy the flexibility to use this space as a private in-law or nanny suite, recreation area, home gym or billiards room, with rental potential subject to applicable requirements.The primary bedroom includes a six-piece ensuite and walk-in closet. Heated floors in the basement and bathrooms, plus built-in speakers throughout, add everyday comfort. Outside, the heated interlock driveway includes an automatic sensor system, while the fully interlocked backyard offers low-maintenance outdoor living, a large deck and hot tub.Conveniently located near Bayview Village, the TTC subway, parks, shopping and Highway 401, this home offers a comfortable, versatile lifestyle in a prime North York location.
For sale
C$3,200,000
351 McKee Ave, Toronto, ON M2N 4E6
5beds
5baths
Single Family Residence
Built in ----
4,315 Square Feet Lot
$-- Zestimate®
C$--/sqft
C$-- HOA
What's special
Four bedroomsMain-floor officeSpacious principal roomsQuality finishes throughoutGas fireplaceHardwood flooringSoaring foyer
- 1 day
- 23
- 2
Zillow last checked:
Listing updated:
Listed by:
RE/MAX REALTRON REALTY INC.
Source: TRREB,MLS®#: C14090202 Originating MLS®#: Toronto Regional Real Estate Board
Facts & features
Interior
Bedrooms & bathrooms
- Bedrooms: 5
- Bathrooms: 5
Primary bedroom
- Level: Second
- Dimensions: 5 x 4.63
Bedroom
- Level: Basement
- Dimensions: 3.75 x 2.84
Bedroom 2
- Level: Second
- Dimensions: 4.27 x 3.6
Bedroom 3
- Level: Second
- Dimensions: 3.87 x 3.72
Bedroom 4
- Level: Second
- Dimensions: 2.74 x 4.63
Dining room
- Level: Main
- Dimensions: 7.62 x 5.78
Family room
- Level: Main
- Dimensions: 4.36 x 4.67
Foyer
- Description: Bedroom 3
- Level: Main
- Area: 14.4 Square Meters
- Area source: Other
- Dimensions: 3.87 x 3.72
Kitchen
- Level: Main
- Dimensions: 3.35 x 7.76
Living room
- Level: Main
- Dimensions: 7.62 x 5.78
Office
- Level: Main
- Dimensions: 3.3 x 2.8
Recreation
- Level: Basement
- Dimensions: 7.42 x 3.83
Heating
- Forced Air, Gas
Cooling
- Central Air
Features
- None
- Basement: Apartment,Walk-Out Access
- Has fireplace: Yes
Interior area
- Living area range: 2500-3000 null
Property
Parking
- Total spaces: 6
- Parking features: Private
- Has attached garage: Yes
Features
- Stories: 2
- Pool features: None
Lot
- Size: 4,315 Square Feet
Details
- Parcel number: 100640783
Construction
Type & style
- Home type: SingleFamily
- Property subtype: Single Family Residence
Materials
- Brick, Stone
- Foundation: Concrete
- Roof: Asphalt Shingle
Utilities & green energy
- Sewer: Sewer
Community & HOA
Location
- Region: Toronto
Financial & listing details
- Annual tax amount: C$15,538
- Date on market: 10/17/2026
Price history
Price history is unavailable.
Public tax history
Tax history is unavailable.
Climate risks
Neighborhood: Willowdale East
Nearby schools
GreatSchools rating
No schools nearby
We couldn't find any schools near this home.

Similar homes
- C$2,990,0006 bd5 ba-- sqft120 Estelle Ave, Toronto, ON M2N 5H5For Sale
 MLS ID #C13806552, HOMELIFE LANDMARK REALTY INC.. TRREB
- C$3,250,0005 bd5 ba-- sqft218A Holmes Ave, Toronto, ON M2N 4N1For Sale
 MLS ID #C13138752, HC REALTY GROUP INC.. TRREB
- C$3,188,0007 bd6 ba-- sqft332 Greenfield Ave, Toronto, ON M2N 3E6For Sale
 MLS ID #C13786056, HOMELIFE LANDMARK REALTY INC.. TRREB
- C$3,190,0005 bd5 ba-- sqft125 Kingsdale Ave, Toronto, ON M2N 3W5For Sale
 MLS ID #C12687360, RIGHT AT HOME REALTY INC.. TRREB
