Exquisitely Crafted Home Nestled On Prestigious Forest Grove Dr. at Bayview village neighborhood, 80 x 526.33 feet, lot on a tranquil cul-de-sac, Luxurious Living Space In Natural Light W Floor To Ceiling Windows & Breathtaking Ravine Views form Living/Dining, 2 bedrooms and office. Backing on DON RIVER, Offering the Feel of a serene Green Cottage Right In the City, Spacious Decks W/Breath-taking Unobstructed nature view, Modern Kitchen, 21'Cathedral ceiling, Custom built, Hardwood front Door and interior doors and much more....
For sale
C$3,987,000
80 Forest Grove Dr, Toronto, ON M2K 1Z7
4beds
4baths
Single Family Residence
Built in ----
1.21 Acres Lot
$-- Zestimate®
C$--/sqft
C$-- HOA
What's special
- 73 days
- 74
- 7
Zillow last checked:
Listing updated:
Listed by:
RE/MAX REALTRON REALTY INC.
Source: TRREB,MLS®#: C13640352 Originating MLS®#: Toronto Regional Real Estate Board
Originating MLS®#: Toronto Regional Real Estate BoardFacts & features
Interior
Bedrooms & bathrooms
- Bedrooms: 4
- Bathrooms: 4
Primary bedroom
- Level: Second
- Dimensions: 7.12 x 4.78
Bedroom 2
- Level: Main
- Dimensions: 6.43 x 4.87
Bedroom 3
- Level: Second
- Dimensions: 7.76 x 6.09
Breakfast
- Level: Main
- Dimensions: 5.48 x 3.05
Dining room
- Level: Main
- Dimensions: 4.63 x 3.66
Foyer
- Level: Main
- Dimensions: 5.17 x 2.74
Kitchen
- Level: Main
- Dimensions: 5.57 x 3.26
Laundry
- Level: Lower
- Dimensions: 5.08 x 2.16
Living room
- Level: Main
- Dimensions: 6.58 x 4.57
Office
- Level: Lower
- Dimensions: 5.48 x 3.96
Pantry
- Level: Lower
- Dimensions: 3.44 x 2.28
Recreation
- Level: Lower
- Dimensions: 9.62 x 4.57
Heating
- Forced Air, Gas
Cooling
- Central Air
Appliances
- Included: Built-In Oven
Features
- Central Vacuum
- Basement: Finished,Walk-Out Access
- Has fireplace: Yes
- Fireplace features: Family Room, Natural Gas
Interior area
- Living area range: 2500-3000 null
Video & virtual tour
Property
Parking
- Total spaces: 8
- Parking features: Private, Garage Door Opener
- Has garage: Yes
Features
- Stories: 2
- Patio & porch: Deck
- Exterior features: Landscaped, Lawn Sprinkler System, Lighting
- Pool features: None
- Has view: Yes
- View description: Clear, Panoramic, Trees/Woods
Lot
- Size: 1.21 Acres
- Features: Clear View, Cul de Sac/Dead End, Library, Park, Ravine, School, Irregular Lot
Details
- Parcel number: 100581013
Construction
Type & style
- Home type: SingleFamily
- Property subtype: Single Family Residence
Materials
- Stone, Stucco (Plaster)
- Foundation: Concrete
- Roof: Shingle
Utilities & green energy
- Sewer: Sewer
Community & HOA
Community
- Security: Alarm System, Carbon Monoxide Detector(s), Monitored, Smoke Detector(s)
Location
- Region: Toronto
Financial & listing details
- Annual tax amount: C$20,465
- Date on market: 8/5/2026
Price history
Price history is unavailable.
Public tax history
Tax history is unavailable.
Climate risks
Neighborhood: Bayview Village
Nearby schools
GreatSchools rating
No schools nearby
We couldn't find any schools near this home.
Similar homes
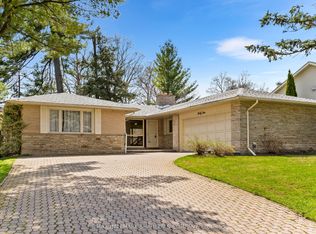
- C$3,988,0005 bd6 ba-- sqft16 Sagewood Dr, Toronto, ON M3B 3G5For Sale
 MLS ID #C14030706, RE/MAX REALTRON REALTY INC.. TRREB
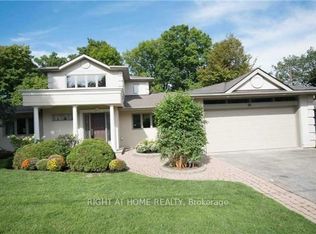
 - C$3,688,0005 bd3 ba-- sqft55 Forest Grove Dr, Toronto, ON M2K 1Z4For Sale
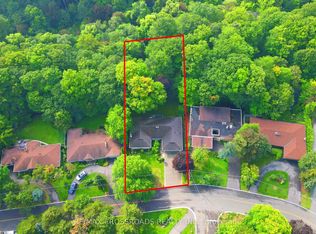 MLS ID #C13762648, RE/MAX CROSSROADS REALTY INC.. TRREB
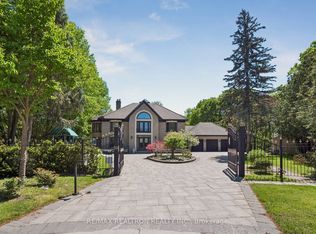
 - C$3,895,0004 bd5 ba-- sqft11 Mead Ct, Toronto, ON M2L 2A5For Sale
 MLS ID #C13790060, RE/MAX REALTRON REALTY INC.. TRREB
 - C$4,500,0007 bd7 ba-- sqft154 Burbank Dr, Toronto, ON M2K 1P1For Sale
 MLS ID #C13878406, RE/MAX REALTY SPECIALISTS INC.. TRREB
