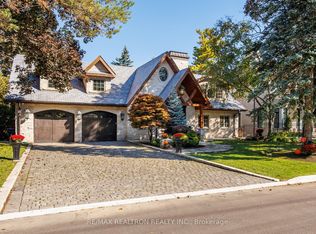
THE FAIRWAY COLLECTION 19 Fairway Heights An extraordinary expression of luxury living, The Fairway Collection is perfectly positioned within the prestigious Bayview Golf & Country Club community. Showcasing breathtaking panoramic vistas across manicured fairways and rolling greens, this distinguished residence offers a lifestyle defined by elegance, privacy, and timeless sophistication. Surrounded by some of the area's most coveted estates, The Fairway Collection blends exceptional architecture with an unparalleled golf course setting, creating a residence that is both captivating and enduring. Expansive principal rooms, sun-filled interiors, and seamless connections to the outdoors provide an ideal backdrop for refined entertaining and everyday living. From sunrise over the fairways to spectacular seasonal landscapes, every view is a masterpiece. This is a rare opportunity to own a residence where luxury and nature exist in perfect harmony. The Fairway Collection is more than a home, it is a curated lifestyle, offering front-row access to one of the Greater Toronto Area's most prestigious golf course communities and an address reserved for the truly discerning. "A collection of exceptional moments, panoramic views, and timeless luxury. "The Fairway Collection | 19 Fairway Heights | Bayview Golf & Country Club. A world of magnificence awaits!
For sale
C$4,680,000
19 Fairway Heights Cres, Markham, ON L3T 1K1
5beds
15baths
Single Family Residence
Built in ----
0.32 Acres Lot
$-- Zestimate®
C$--/sqft
C$-- HOA
What's special
Exceptional architectureUnparalleled golf course settingExpansive principal roomsSun-filled interiorsSpectacular seasonal landscapes
- 63 days
- 22
- 0
Zillow last checked:
Listing updated:
Listed by:
HAMMOND INTERNATIONAL PROPERTIES LIMITED
Source: TRREB,MLS®#: N13538856 Originating MLS®#: Toronto Regional Real Estate Board
Originating MLS®#: Toronto Regional Real Estate BoardFacts & features
Interior
Bedrooms & bathrooms
- Bedrooms: 5
- Bathrooms: 15
Bedroom
- Level: Second
- Dimensions: 6.83 x 5.03
Bedroom 2
- Level: Second
- Dimensions: 4.67 x 5.42
Bedroom 3
- Level: Second
- Dimensions: 4.66 x 4.16
Bedroom 4
- Level: Second
- Dimensions: 4.62 x 3.98
Bathroom
- Level: Main
- Dimensions: 3.92 x 3.73
Bathroom
- Level: Second
- Dimensions: 4.86 x 3.21
Bathroom
- Level: Second
- Dimensions: 3.08 x 1.63
Bathroom
- Level: Second
- Dimensions: 3.47 x 2.37
Bathroom
- Level: Basement
- Dimensions: 3.09 x 2.08
Dining room
- Level: Main
- Dimensions: 4.6 x 4.43
Family room
- Level: Main
- Dimensions: 5.64 x 5.25
Kitchen
- Level: Basement
- Dimensions: 2.17 x 4.67
Kitchen
- Level: Main
- Dimensions: 4.67 x 3.63
Laundry
- Level: Main
- Dimensions: 4.87 x 2.71
Living room
- Level: Main
- Dimensions: 5.92 x 4.43
Office
- Level: Main
- Dimensions: 3.92 x 3.79
Other
- Level: Basement
- Dimensions: 4.68 x 3.86
Other
- Level: Basement
- Dimensions: 3.51 x 6.43
Other
- Level: Basement
- Dimensions: 3.51 x 6.43
Other
- Level: Basement
- Dimensions: 4.68 x 3.86
Recreation
- Level: Basement
- Dimensions: 10.52 x 4.43
Recreation
- Level: Basement
- Dimensions: 10.52 x 4.43
Recreation
- Level: Basement
- Dimensions: 11.15 x 7.54
Heating
- Forced Air, Gas
Cooling
- Central Air
Appliances
- Included: Water Treatment
Features
- Storage, Central Vacuum
- Flooring: Carpet Free
- Basement: Full,Finished
- Has fireplace: Yes
- Fireplace features: Wood Burning, Insert
Interior area
- Living area range: 3500-5000 null
Property
Parking
- Total spaces: 6
- Parking features: Private, Garage Door Opener
- Has garage: Yes
Features
- Stories: 2
- Pool features: None
- Waterfront features: None
Lot
- Size: 0.32 Acres
Details
- Parcel number: 030140311
Construction
Type & style
- Home type: SingleFamily
- Property subtype: Single Family Residence
Materials
- Brick
- Foundation: Concrete
- Roof: Asphalt Shingle
Utilities & green energy
- Sewer: Sewer
Community & HOA
Location
- Region: Markham
Financial & listing details
- Annual tax amount: C$17,219
- Date on market: 7/8/2026
Price history
Price history is unavailable.
Public tax history
Tax history is unavailable.
Climate risks
Neighborhood: Thornhill
Nearby schools
GreatSchools rating
No schools nearby
We couldn't find any schools near this home.

Similar homes
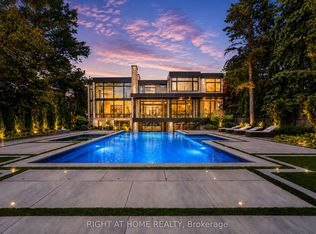
- C$4,980,0006 bd7 ba-- sqft21 Hammok Cres, Markham, ON L3T 2X3For SaleMLS ID #N13493592, HAMMOND INTERNATIONAL PROPERTIES LIMITED. TRREB
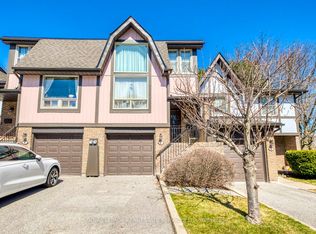
- C$4,500,0005 bd6 ba-- sqft35 Cachet Pkwy, Markham, ON L6C 1C5For Sale
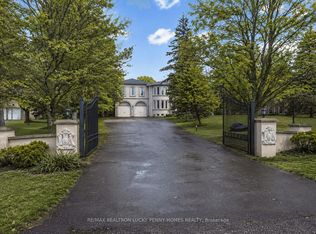 MLS ID #N13740482, RE/MAX REALTRON LUCKY PENNY HOMES REALTY. TRREB
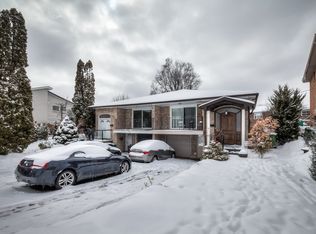
 - C$3,490,0006 bd7 ba-- sqft92 Proctor Ave, Markham, ON L3T 1M7For Sale
 MLS ID #N13460396, RE/MAX REALTRON REALTY INC.. TRREB
 - C$4,388,0004 bd4 ba-- sqft80 Forest Grove Dr, Toronto, ON M2K 1Z7For Sale
 MLS ID #C13640352, RE/MAX REALTRON REALTY INC.. TRREB
